Alabama Szer Kft.
Construction of industrial and greenhouse buffer tanks
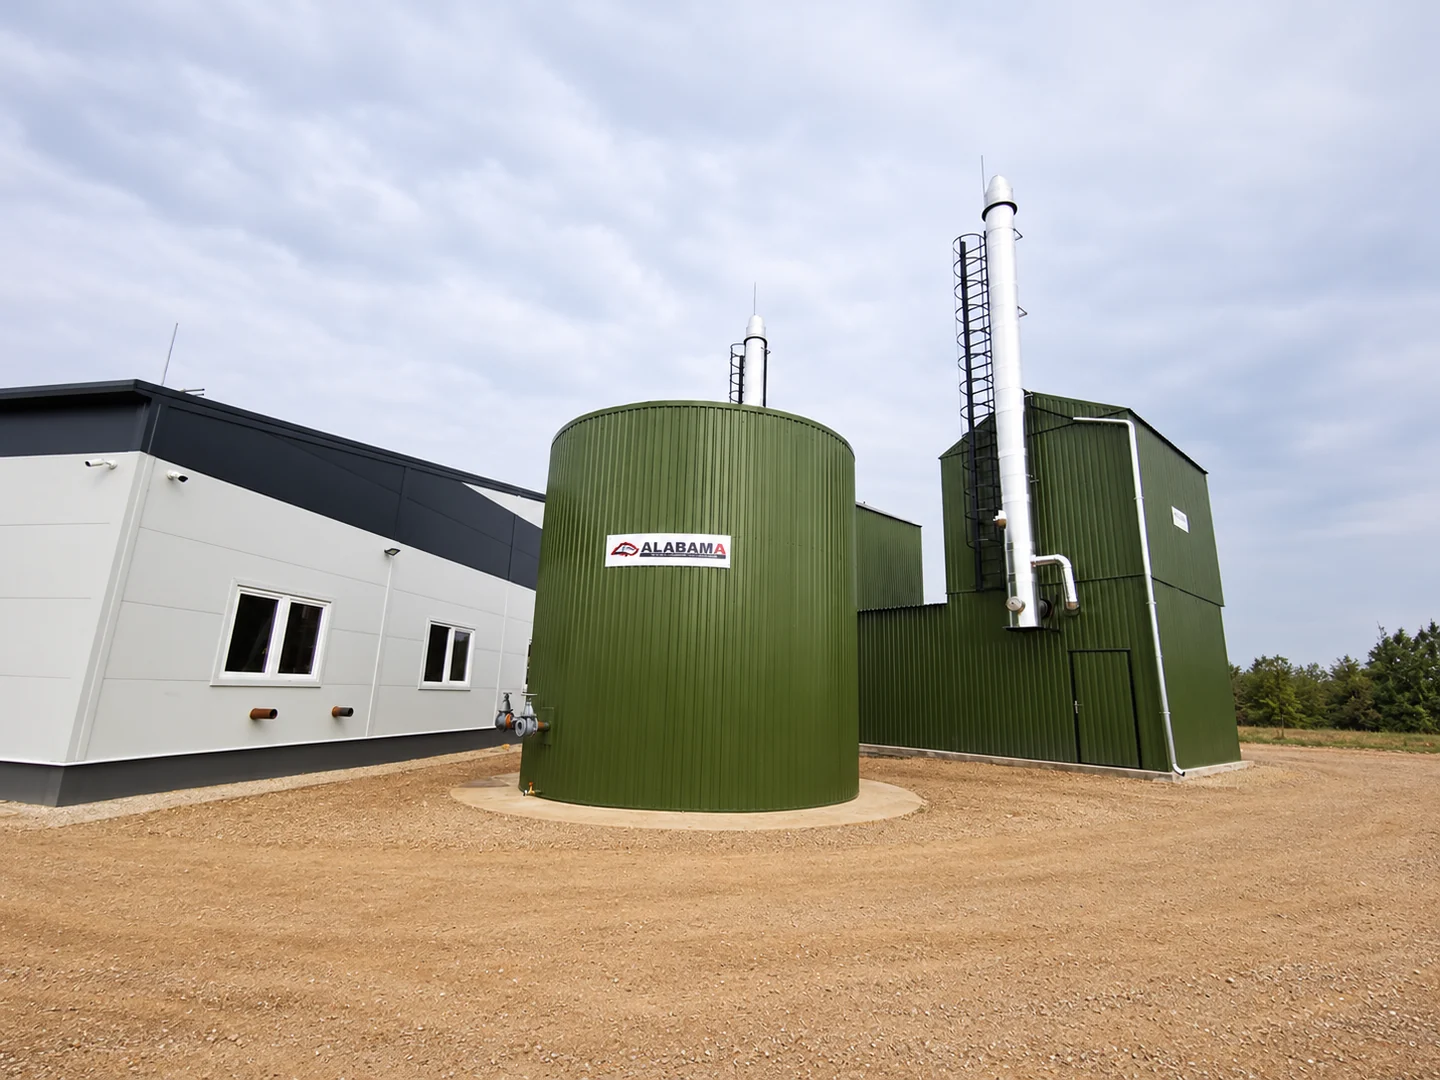
We undertake complete construction of industrial and greenhouse buffer tanks for medium and large heat supply systems. Our projects typically include 1000–6000 m³ tanks. We also undertake larger tanks where the project requires them. We adapt the tank size, construction and mechanical connections to the heat source, heating plant room and connected pipework.
A buffer tank stores generated heat to help balance heat-source operation with changing industrial or greenhouse heat demand. The stored hot water is connected to the heat supply system through flow and return pipes. The heat-source data, consumer heating circuits and operating temperatures must therefore be considered together when determining the appropriate volume and connection arrangement.
During preparation, we agree the diameter, height, nozzle positions, installation access and arrangement of associated mechanical systems. Before fabrication starts, we coordinate the foundation level, lifting arrangements and construction schedule with the other parts of the project. Construction begins using the available technical documentation and agreed scope.
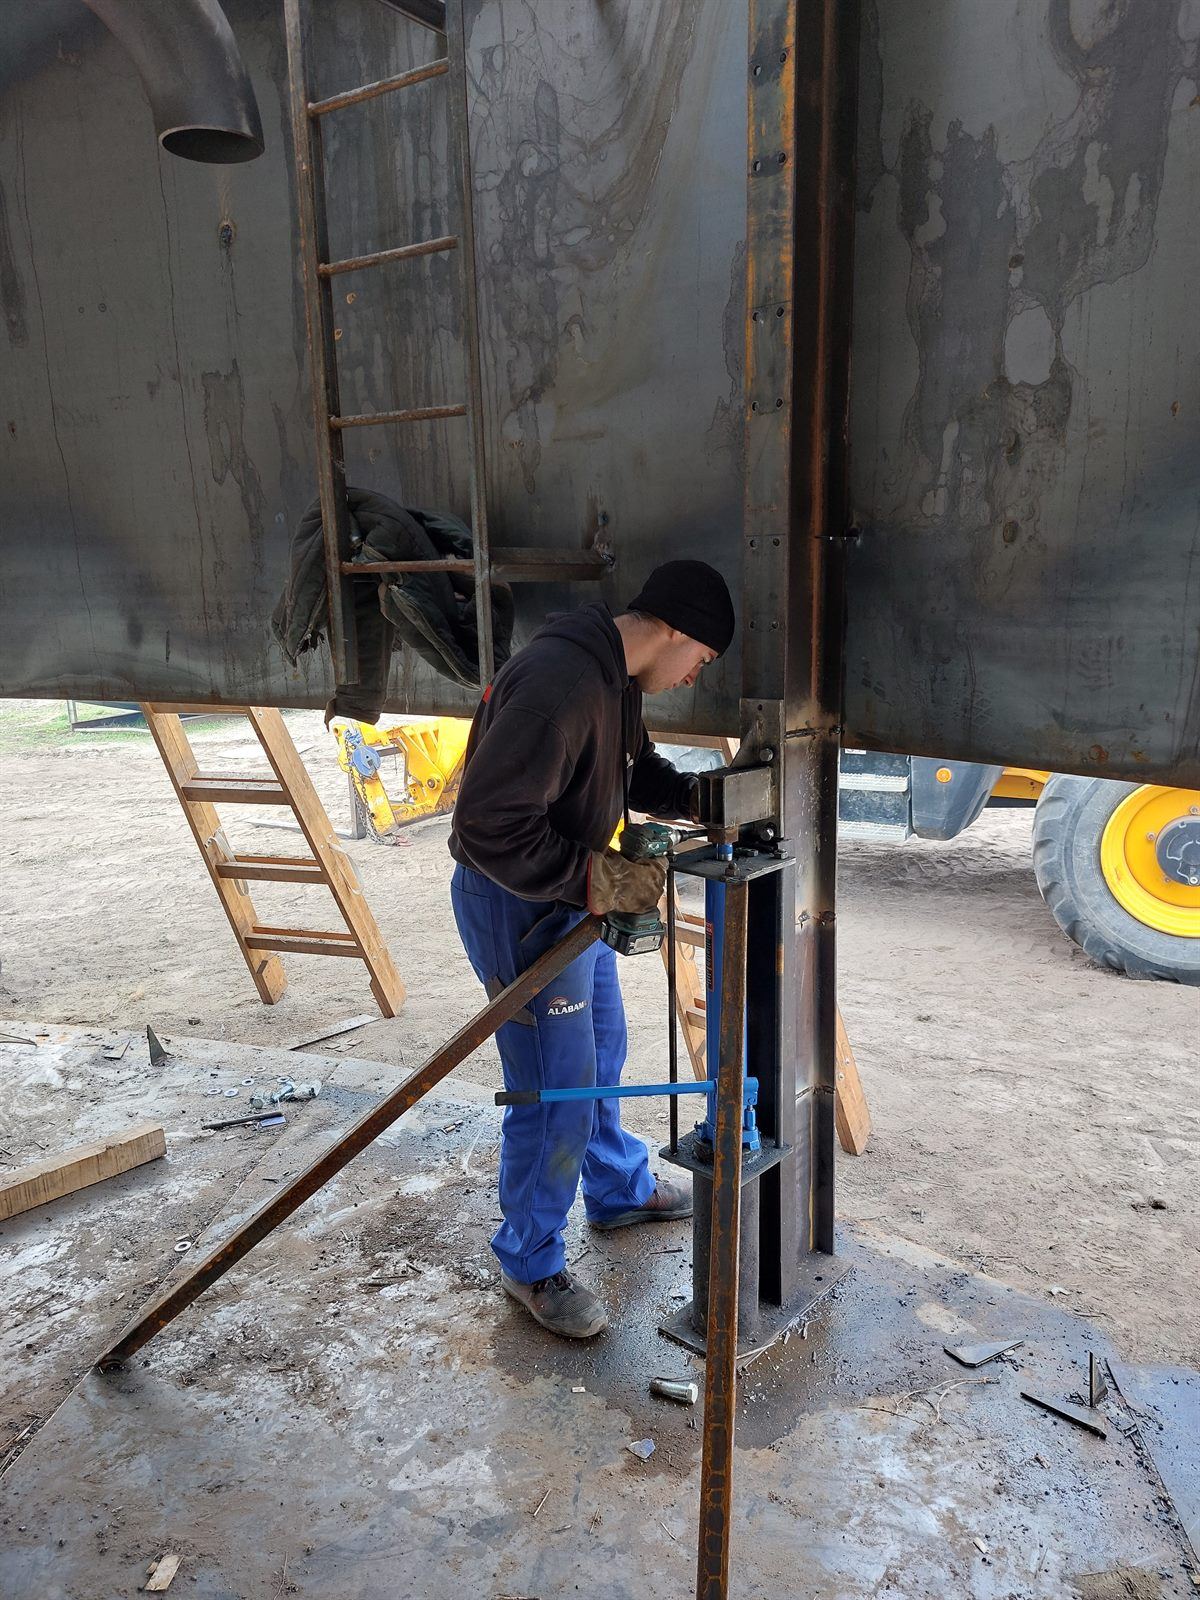
Tank construction starts with workshop preparation. We prepare plates to size, roll the shell plates to the required curvature, and prepare stiffeners, nozzles and connecting steel components. Fabrication and delivery are scheduled around site assembly so that the components needed for each stage are available.
On site, we assemble the base plate, rolled shell sections and roof structure, make the welded joints, and install the stiffeners and mechanical nozzles specified in the plans. Plate fit-up, the assembly sequence and access to the work area are particularly important for large buffer tanks, so we account for them during workshop preparation.
When connecting the tank pipework, we make the connections to the heating plant room, heat source and industrial consumers or greenhouse. Flow and return pipes, isolation and drain points, and measuring connections follow the system schematic. External tank insulation, cladding and associated fittings are coordinated with the technical scope specified for the project.
Preparation for handover includes checking structural and welded joints, connections and completed work, and assembling the required test records and documents. For a quote, the planned tank volume, operating task, site layout, available plans and connected pipework data provide the starting point. These allow the workshop work, transport, tank assembly and mechanical connection scope to be defined clearly.