
The design of an industrial hall does not begin with the selection of the steel frame, but with how the building will be used. Other arrangements are required for a warehouse, a production space, a workshop or a plant where large machines, regular cargo traffic and complex engineering operate. If the user needs are found only late, the structure, the gates, the floor and the mechanical tracks will easily get in each other's way. Therefore, the most important early task of the industrial hall construction is not a spectacular element, but the correct order of decisions.
industrial hall construction for specific investment
If you are already familiar with the intended use, location and main size requirements, the industrial hall construction service page can be seen to see how to connect Alabama Szer Kft. preparation, structure, hull and engineering work.
Technical content from use
Good initial documentation does not only record the length, width and height of the hall. It is also important to transport in pedestrian and forklift vehicles, material flow, gate location, shelf systems or technology machines, the necessary mounting spaces and the possibility of later enlargement. These affect the distribution system, the location of the stiffings, the foundation, the floor and where engineering can be safely traced.
It is worth separating from future development ideas from those which are definitely necessary at the beginning. Thus, the current investment will not be burdened with unnecessary elements, but there will still be room for a new gate, a mechanical take-off or the connection of a next building section. The aim is not to anticipate any future change, but to avoid having to reconstruct a structure later due to a probable development.
Basement, pedestal and steel structures: parts of a system
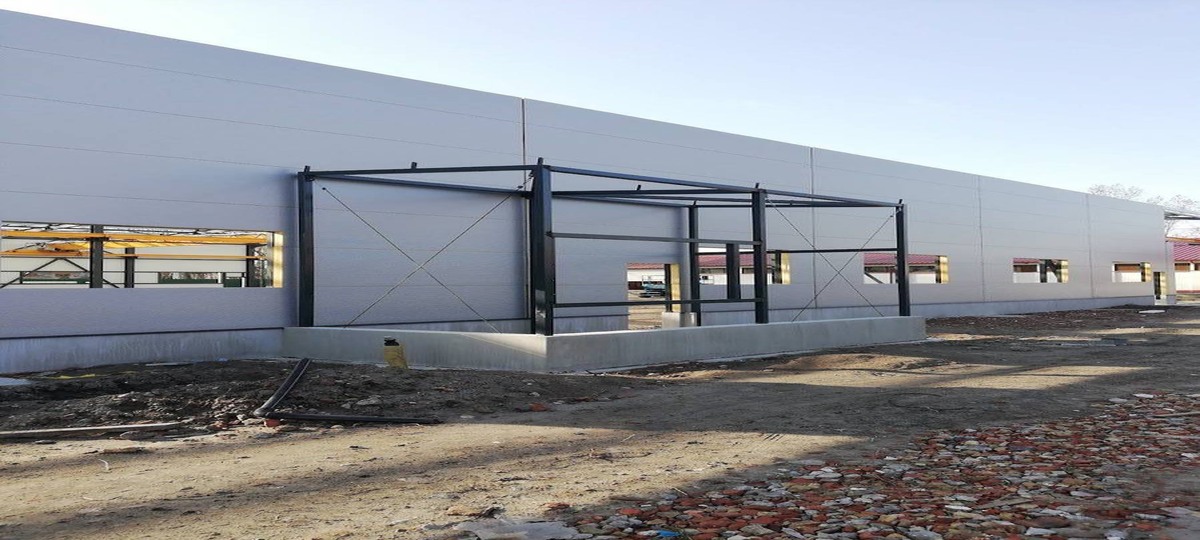
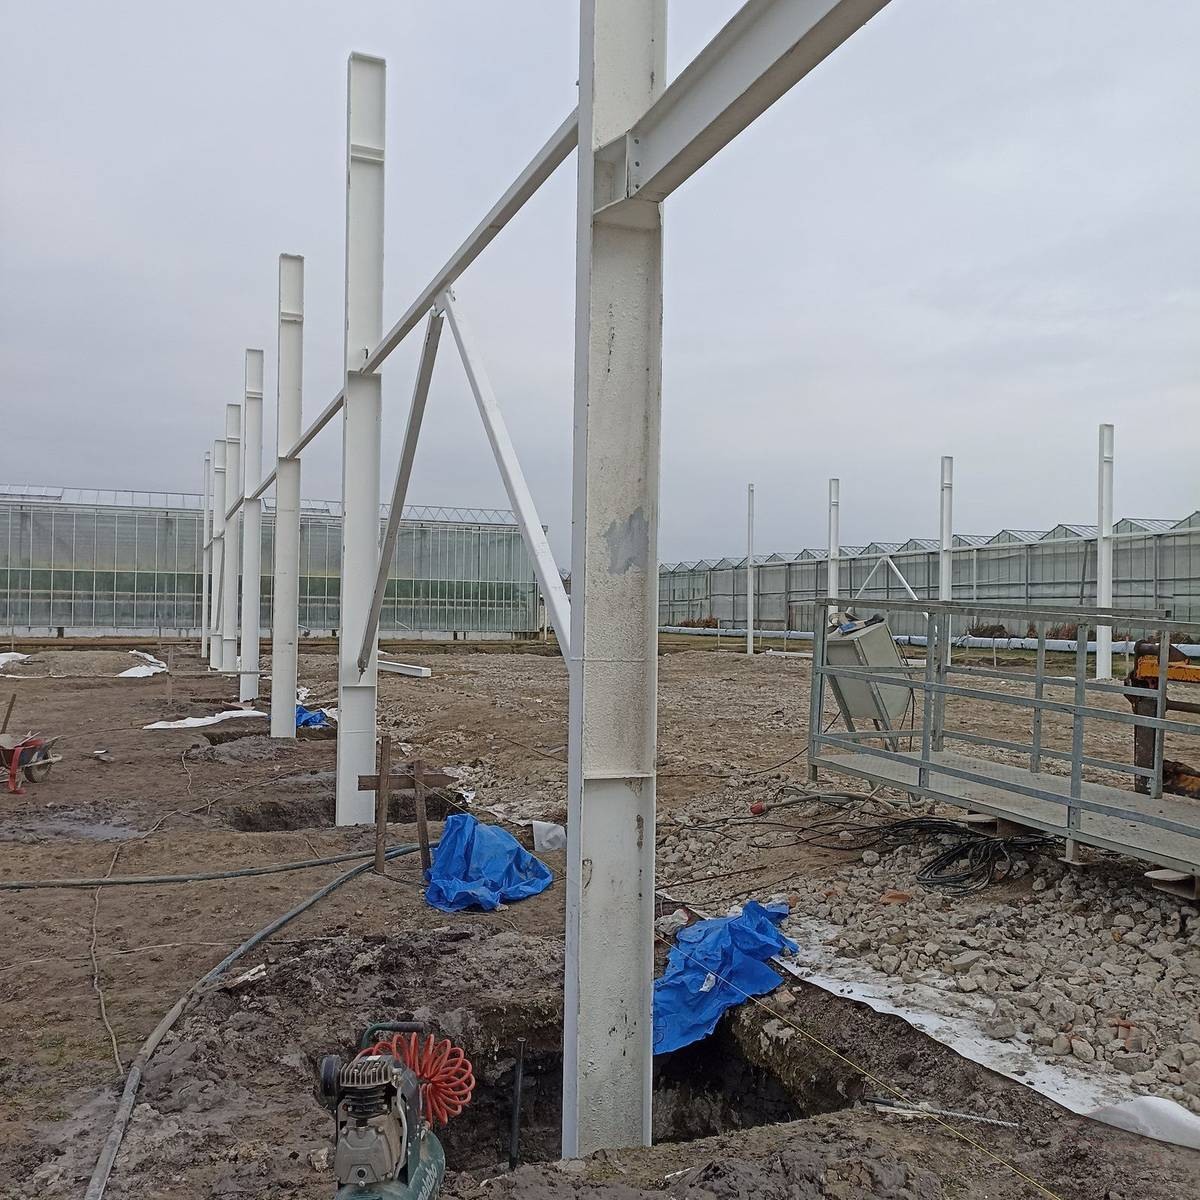
The relationship between the foundation and the support structure is a particularly sensitive area. The precision of the pin, the reception levels, the anchorages and the structural axes shall determine how the steel frame can be assembled on the spot. Similarly, the load, plane accuracy, dilatation and connection of the floor shall not be separated from the use. In a production space, machine bases and wires, shelf legs and moving goods in a warehouse, and in a workshop, cleaning or fluid treatment can provide different aspects.
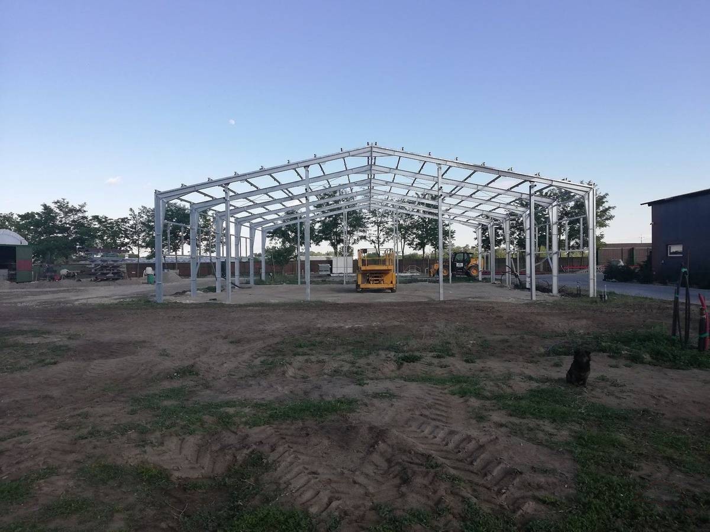
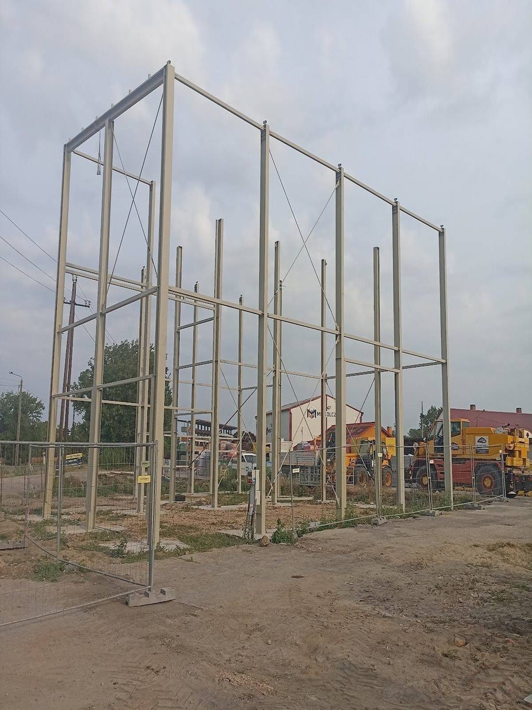
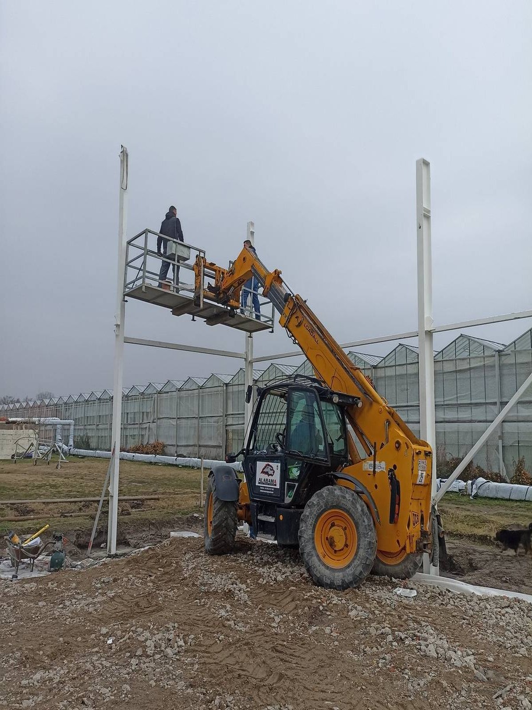
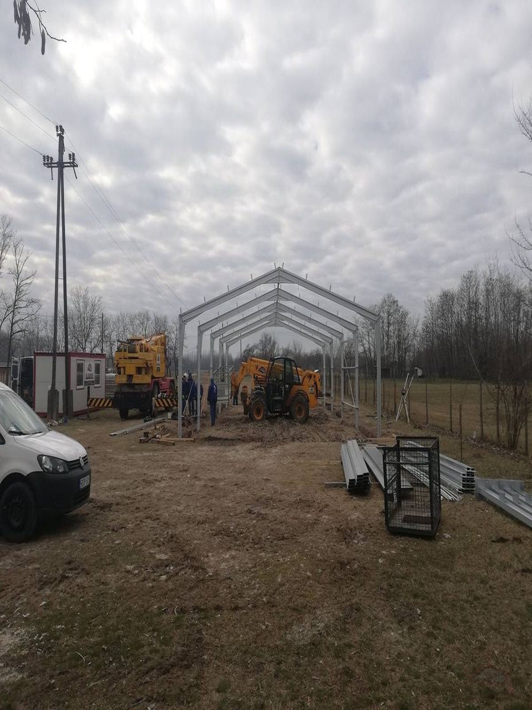
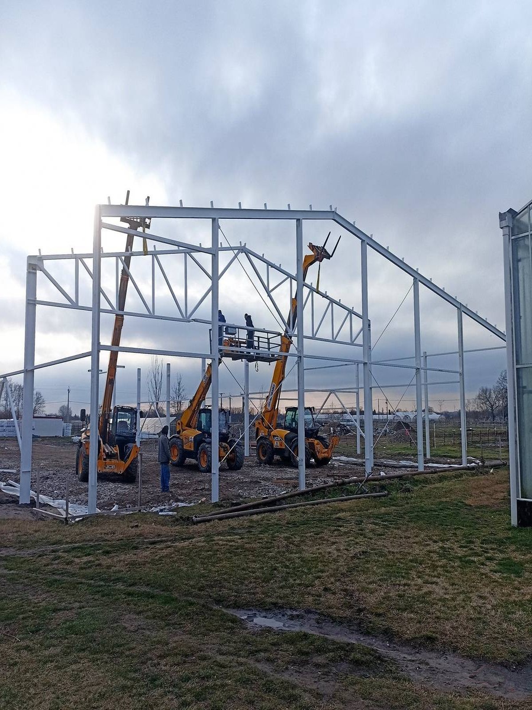
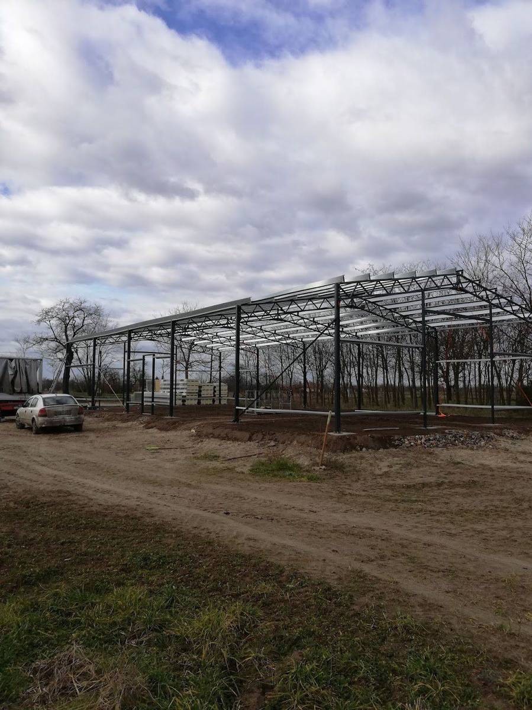
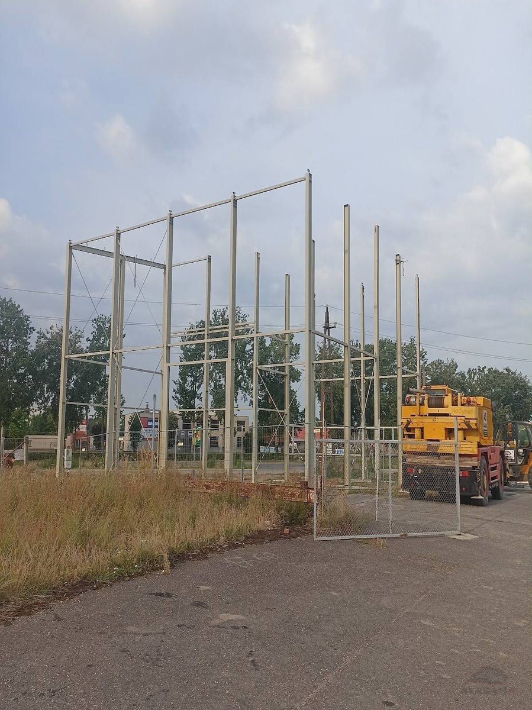
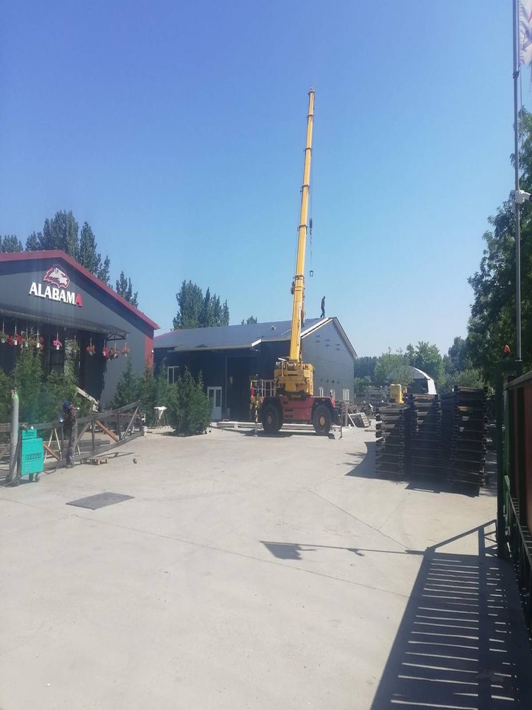
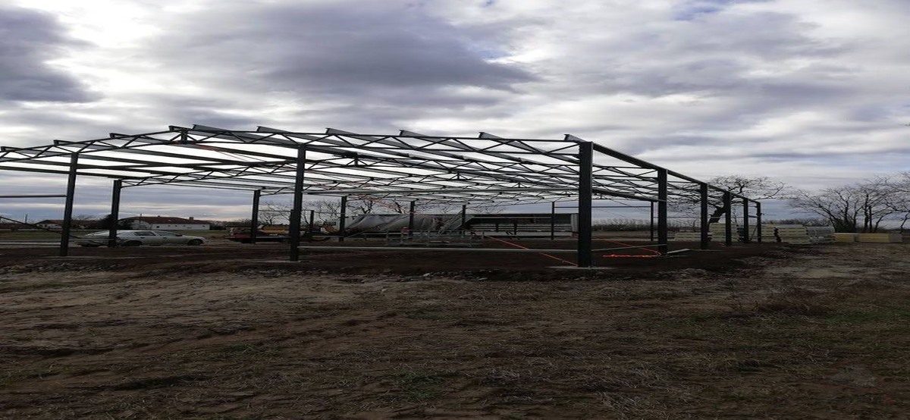
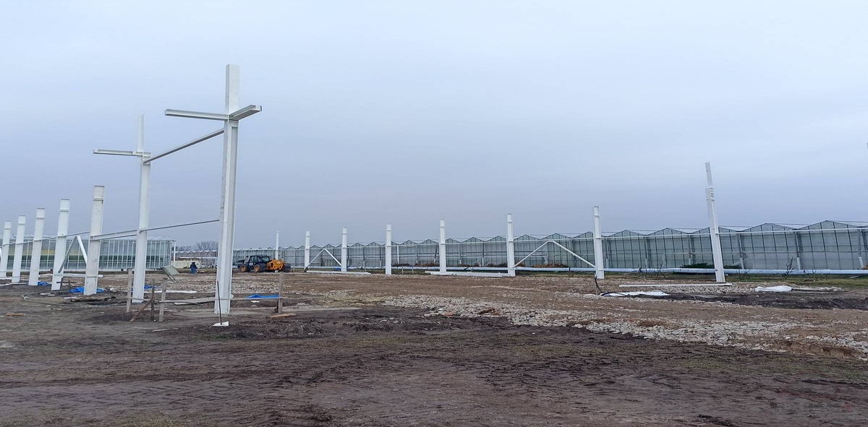
The production and mounting of the steel structure will be decided in detail. The nodes, the stiffness, the lifting order and the on-site access together determine whether the construction is to be followed. The rate of production, transport and wasp should therefore not be treated independently: there should be only as many elements on site that can be safely stored and installed in the intended order.
The building shell is not just an outer cover
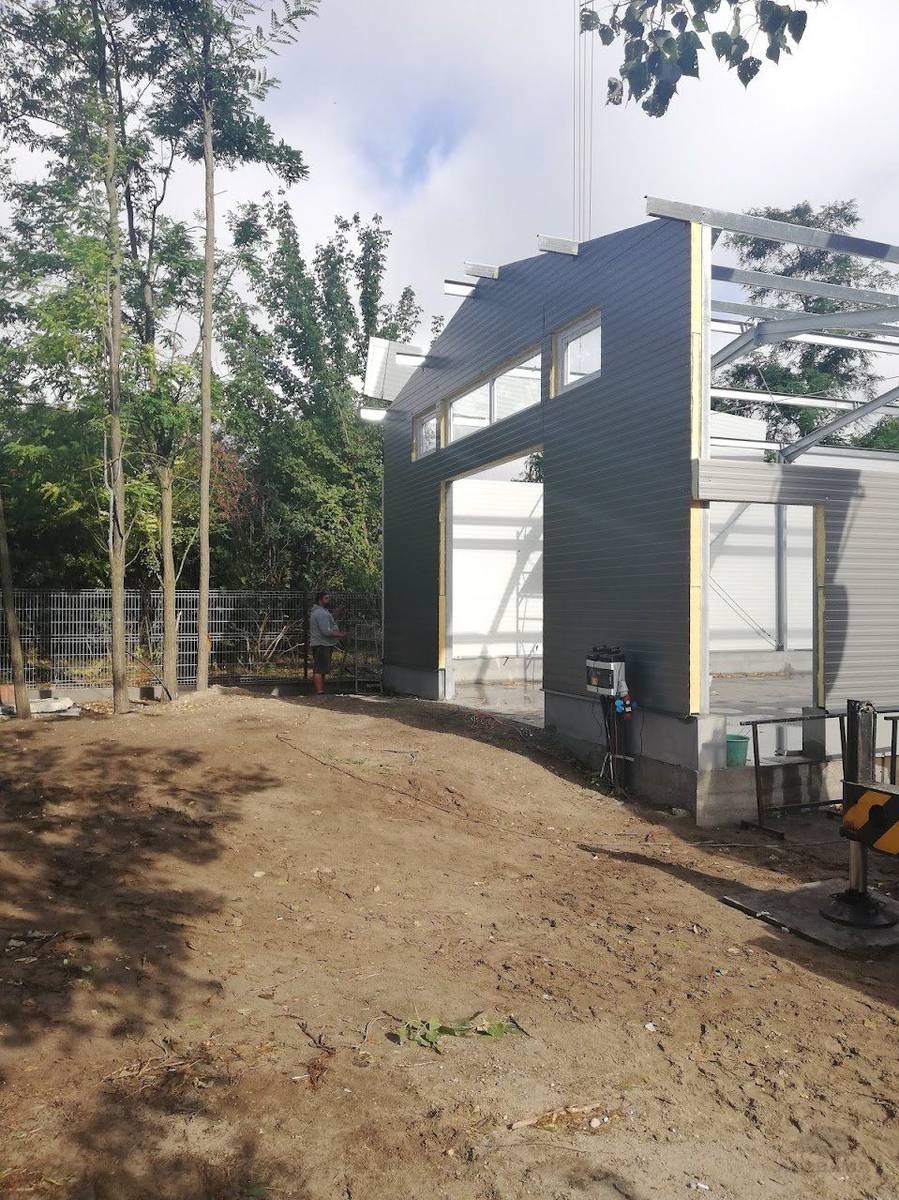
It is the responsibility of the roofing and wall covering to protect the interior of the hall, but the result depends on the connections. In the environment of footage, guttering, spine, corners, gates and breakthroughs, water drainage, air sealing and the risk of thermal bridges should be considered together. Late-designated mechanical breakthroughs or roofs are not only an aesthetic problem: they can cause new borders, structural circumference and harder to control.
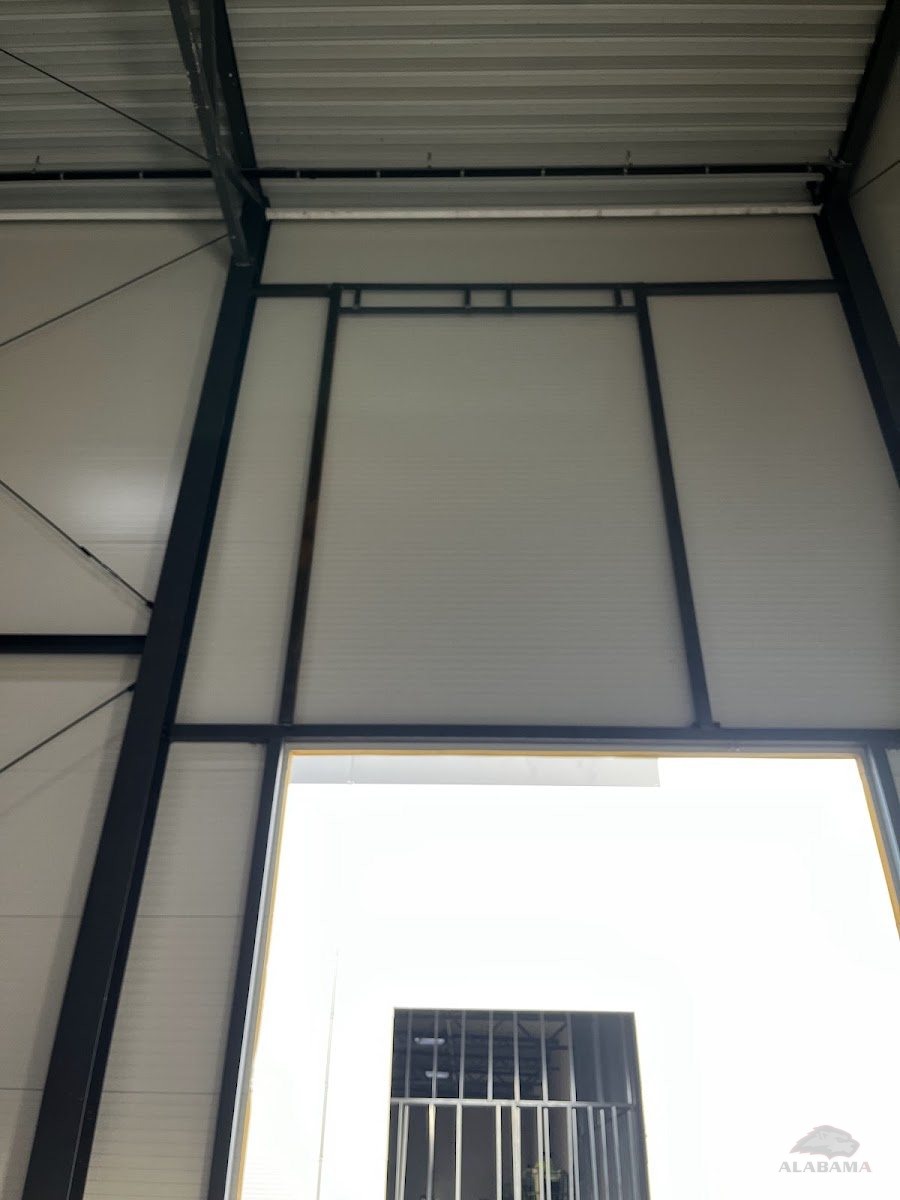
The location of the illuminators, industrial gates and other windows shall be adapted to the daily operation. A gate is good if the road before and behind it is also used; and a light bulb is worth value if it does not impact on technology or later on mechanical elements. The path of the precipitation water must be marked just as early, because the ducts, rivers and external drains also affect facade, landscaping and transport.
Mechanics cannot be "inserted" at the end
The space requirements for heating, cooling, air technology, water supply, technology pipeline and electricity supply can already affect structural decisions. A free space for installation above machinery is required, with adequate support at main tracks and access to maintenance points. If these are found only in the covered hall, bypasses, cross-traced systems and subsequent breakthroughs may appear.
The aim of coordination is not to include all sections in the same drawing, but to make the points and responsibilities clear. You need to know where a system ends, how it receives care, where it passes on the medium or energy, how it can be tested, and who checks the conditions for putting it into service.
Control points that are still relevant
- Consistency of the pin, receiver levels and structural axes.
- Water-tight design of foot, roof and facade connections.
- The impact-free of gates, breakthroughs and mechanical tracks.
- Compliance of the floor, transport routes and technological loads.
- Pre-fix the conditions for maintenance, testing and transfer.
Good work order
- Demand assessment: clarification of the purpose of use, on-site capabilities, height, transport, machinery, gates and expected developments.
- Specialised coordination: joint control of foundation, floor, steel structure, building frame and mechanical connections.
- Production and on-site preparation: design elements, transport, storage, lifting, work area and assembly order.
- Structure and shell: installation of installation, stiffening, panting, riveting, gates, illuminating and precipitation water drainage.
- Mechanical installation and testing: monitoring of lines, supports, breakthroughs, equipment, regulations and contacts.
- Transfer: closure of defects marks, documentation, handling information and recording of the status required for actual use.
What do you want to take with you for the first meeting?
- The ground data of the site or existing plant, the planned site and the conditions of the approach.
- The main functions of the hall, the planned workflow, the traffic directions and the high-space equipment.
- The desired dimensions, gates, height, floor requirements and the idea of later enlargement.
- The already known utility, heating, cooling, air-technical and technological accession requirements.
- The operating constraints affecting the timetable and the time when the building is actually to be used.
How can tenders be compared?
The same total does not necessarily mean the same technical content. It is worth checking whether the offer includes preparation, earth and foundation work, structure, hull details, gates and borders, engineering connections, trials and transfer documentation. It is equally important to have exclusions and tasks to be imposed. A clear list of borders will show where an open question is left before the execution.
The result of the well-prepared industrial hall construction is not just a standing building, but a working environment in which material flow, structure, hull and engineering do not obstruct, but supports each other.
Related professional articles
 Industrial hall construction
What makes an industrial hall work in 20 to 30 years?
 Industrial hall construction
How much hall is worth building if the enterprise will grow later?
 Industrial hall construction
What does complete hall construction really mean?
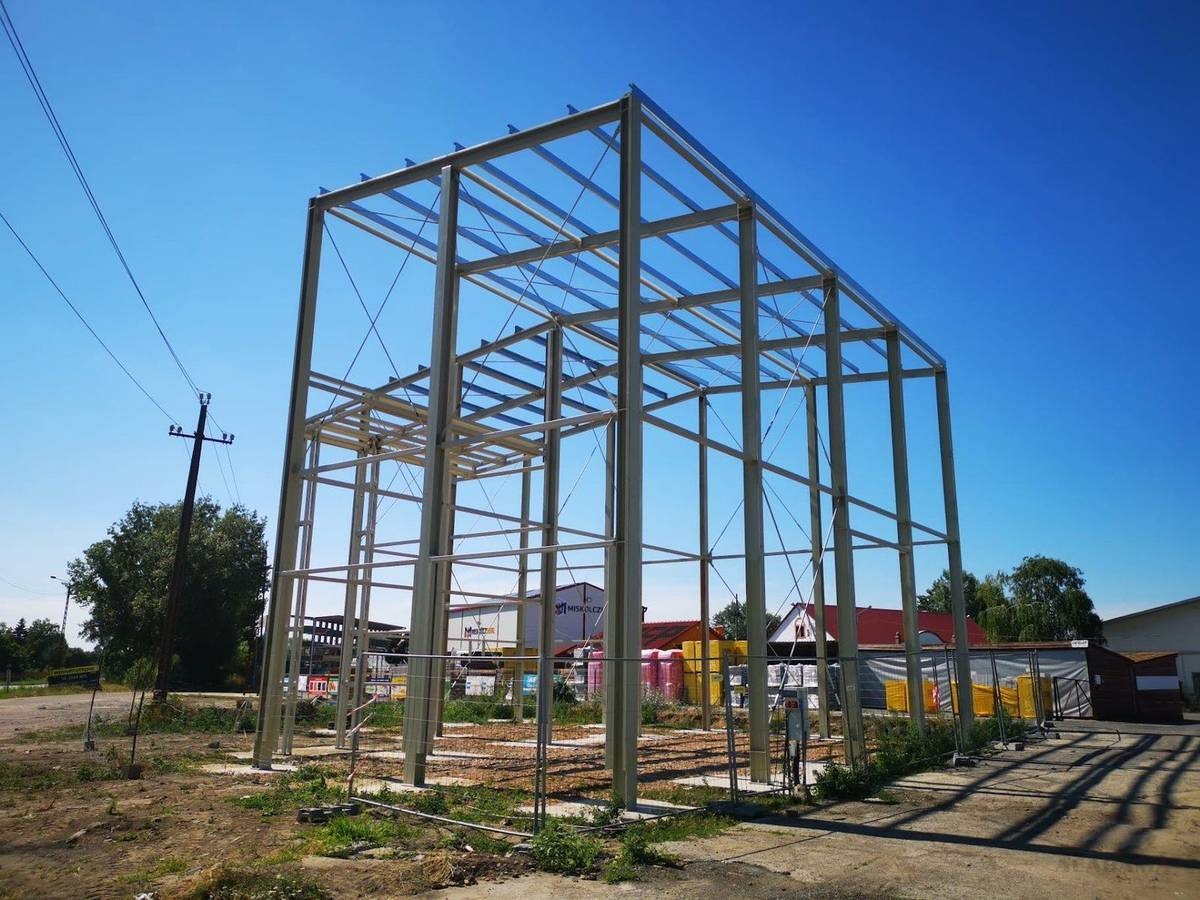 Industrial hall construction
What mistakes can delay the execution of a hall for months?
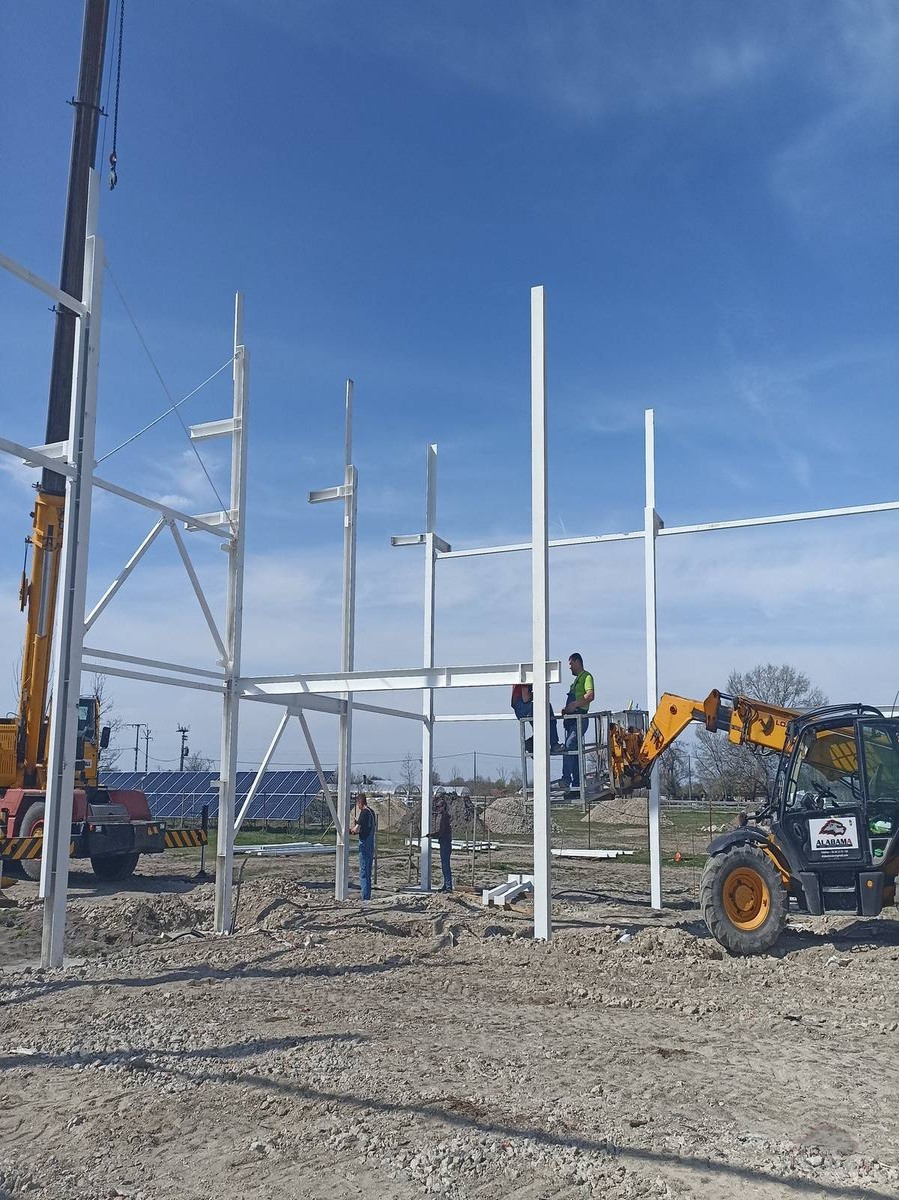 Industrial hall construction
10 decisions to be taken before the initial hall construction
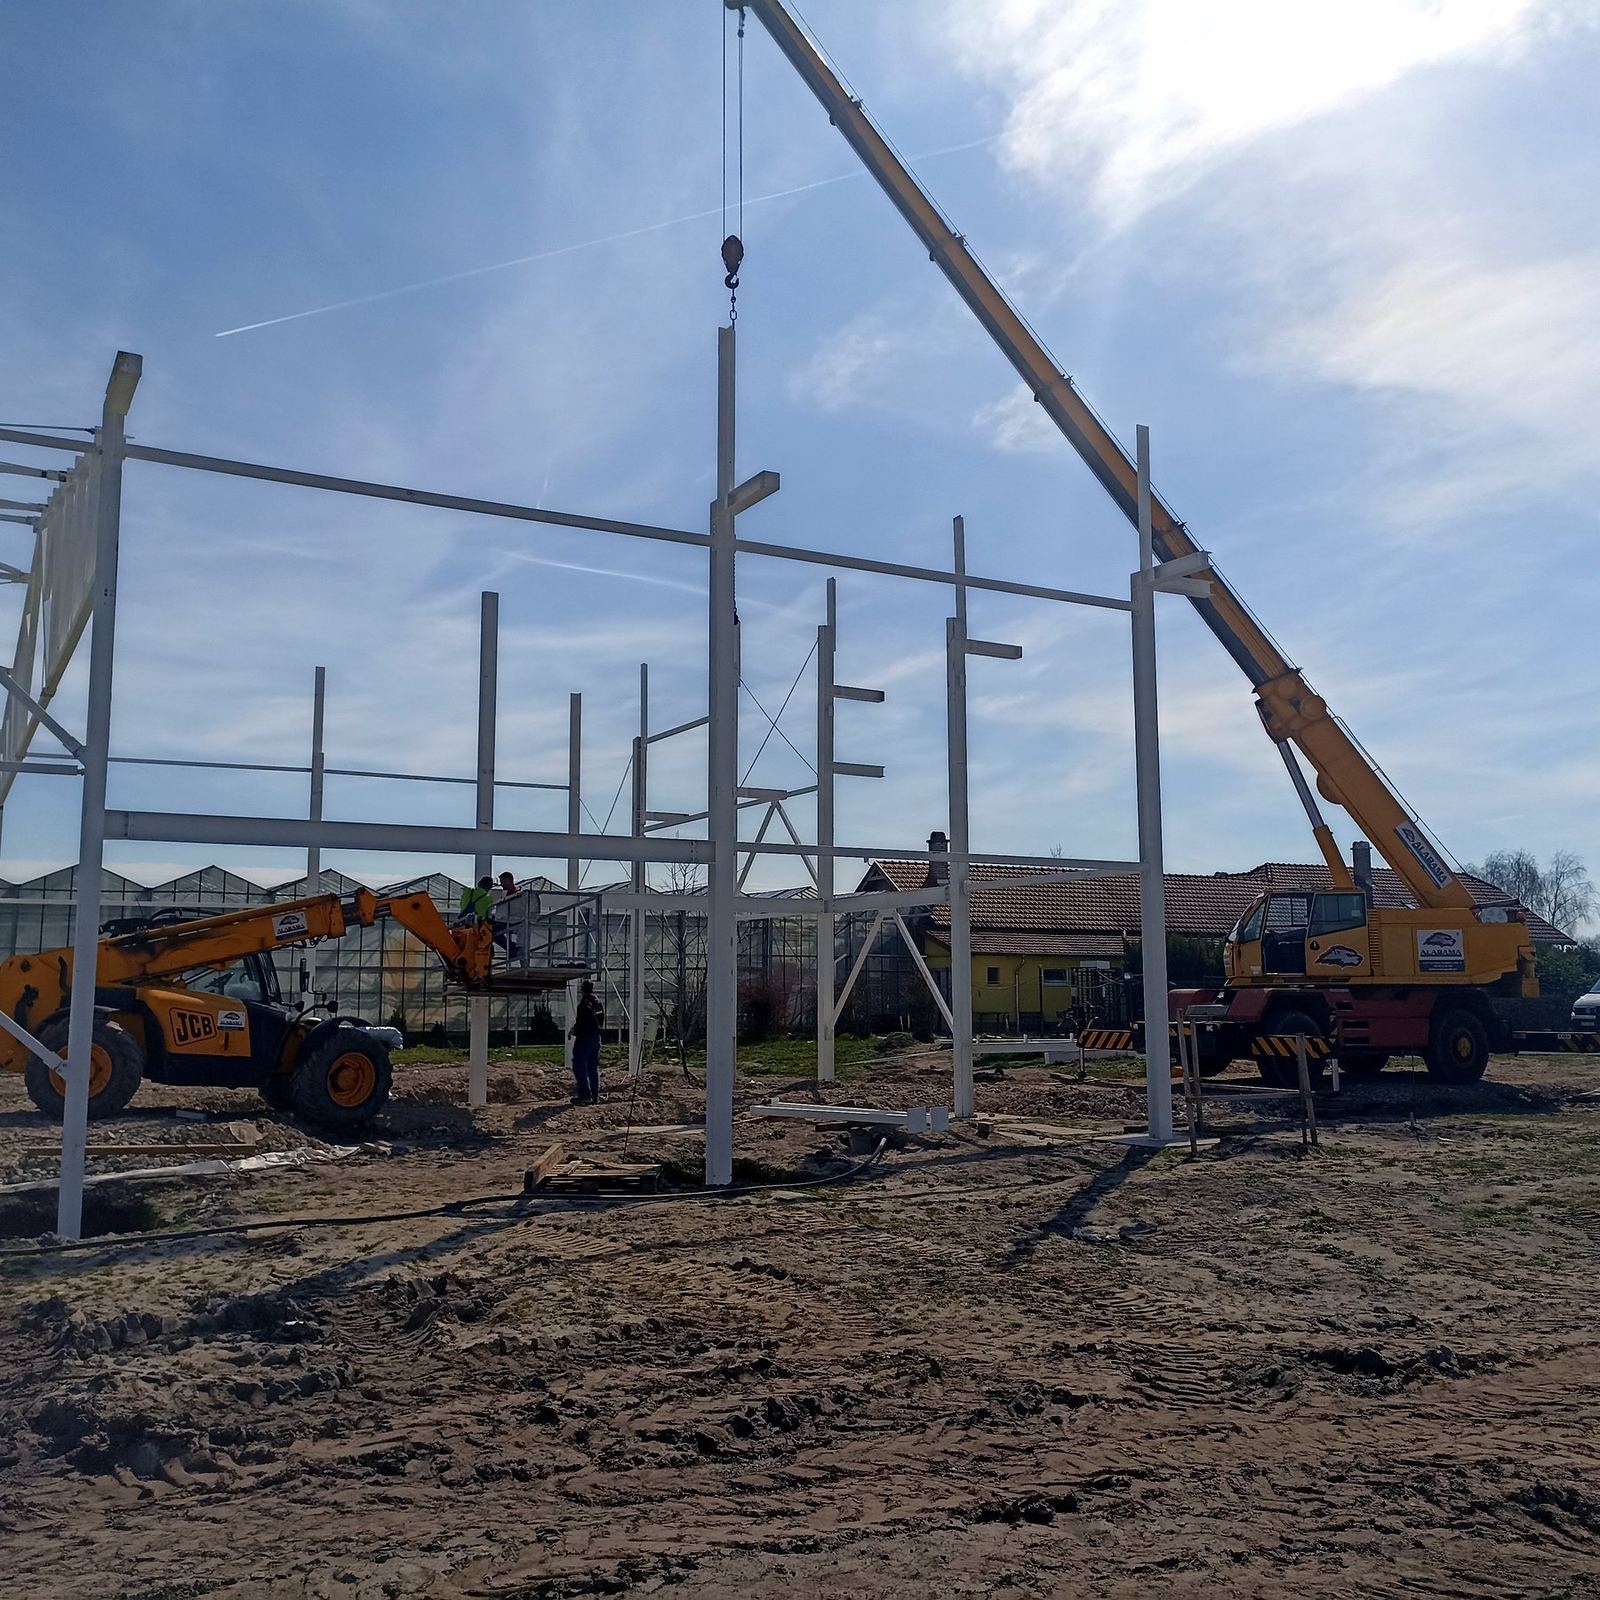 Industrial hall construction
How long does it take to build an industrial hall?
Related Alabama service: industrial hall construction
If the investment already shows the purpose of use, location and main technical needs, the related business scope can be seen on the Industrial Hall construction site. In the first consultation, such data may be used to provide a description of the tasks to which comparable technical content may be based.