
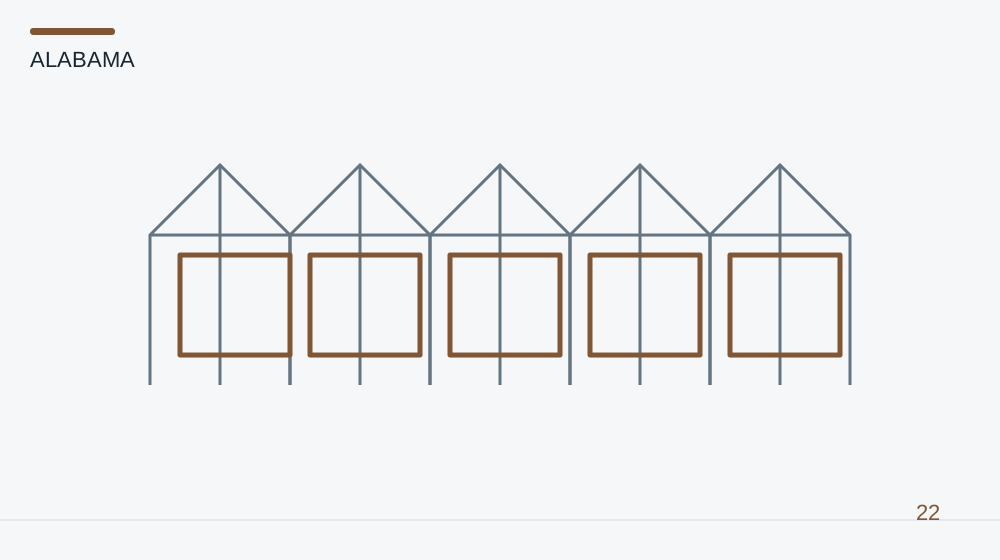
Raster gives us space order
The structural allocation of the greenhouse determines where important elements of the frame are located. The crop layout uses the same space. The two systems may appear to be suitable in a separate drawing, while requiring consultation in common use. In preparation, therefore, the allocation should not only be read as production or structural data but also as a spatial framework for plant and work.
The investor shall show his own way of growing at the arrangement consultation. There may be different treatment and handling routes with rows, tables or other elements. The exact size and conformity shall be established in the plan. The general aim is to ensure that all important structural and technological elements are interpreted on the same floor and that daily use is not only retrospectively adapted to the already selected vase.
Work is more than empty lane.
An open area on the drawing does not always represent an appropriate working space. The necessary means, the movement of the worker and the transfer of the material provide a specific condition of use. It is worth following a single operation from entry to completion of the task. This will help you to recognize where the connection is narrowed or which element requires further on-site and technical consultation before the design.
Different conditions of the cultivation cycle may also lead to different uses. The initial layout and the working with the adult plant are not necessarily the same space situation. The concept therefore requires a professional description of the producer. The common assessment of the frame and system is therefore not merely a geometric drawing check, but an understanding of the variable use the installation should support for the specified purpose.
Let's see the upper and lateral connections
In the interior, not only the column and the route near the floor counts. The technology can be connected to the structure in other places. Such needs shall be examined together with appropriate technical plans. The designation of the location of the device does not automatically constitute a demonstration of the structure connection. This is the responsibility of the designers and contractors concerned on their own project.
A spatial overview can be used for the investor, with important suspensions, connections and access. If a later selected system requires a different location, the layout shall be rearranged. The working space is therefore not the blank part of the separate equipment. The common relationship between the structure and the technology, including the task of use and maintenance.
The reasons for the allocation adopted are retained
When comparing two raster versions, the structural, cultivation and operational consequences can be specifically identified. One arrangement can better follow the needs of the chosen system and another can provide different services. The decision is for the specific project, not to set out the best overall allocation. A description of the reason helps the participants in the offer and execution to follow the same purpose of use.
If the plant, growing plant or means of handling changes later, the previous decision shall be reviewed. The free area alone does not prove all new uses. The retained layout and associated working process show why the original order was formed. Thus, the raster of the frame structure is intelligent for the day-to-day operation of the horticulture and is not an isolated catalogue data in the technical concept.
Questions to reconcile the project
- What production arrangement is the allocation for?
- How does the worker and tool get through the workspace?
- Which technology connection affects the frame?
Professional background
The related international system solutions are provided by these primary manufacturers and execution sites. The decision aspects of the project shall be interpreted independently by the article; the specific size and content of the undertaking shall be clarified on the basis of the investment data.
development project preparation
The structure, engineering and on-site installation of the greenhouse is a coordinated working process. Learn the service area and compare the tasks of the planned investment.