Alabama Szer Kft.
Project implemented
Alabama Szer Kft. - industrial hall construction and metal workshop in Forráskút
A Forráskút The construction of an industrial hall construction and a locksmith and laser cutting plant, from finished buildings to fitting the steel structure.
- Site
- Forráskút
- Work completed
- construction of industrial hall construction and metal workshop
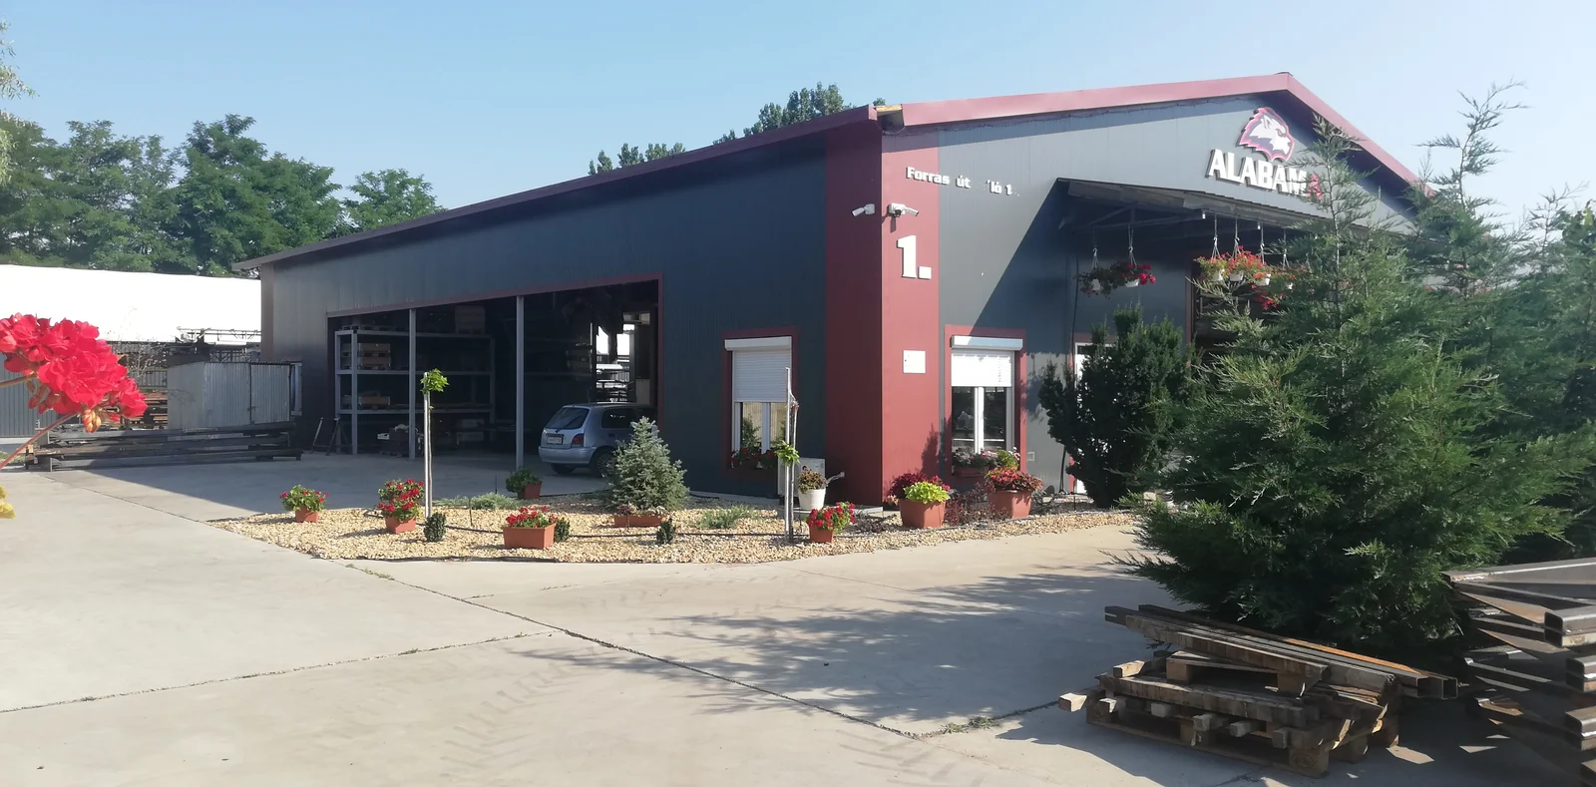
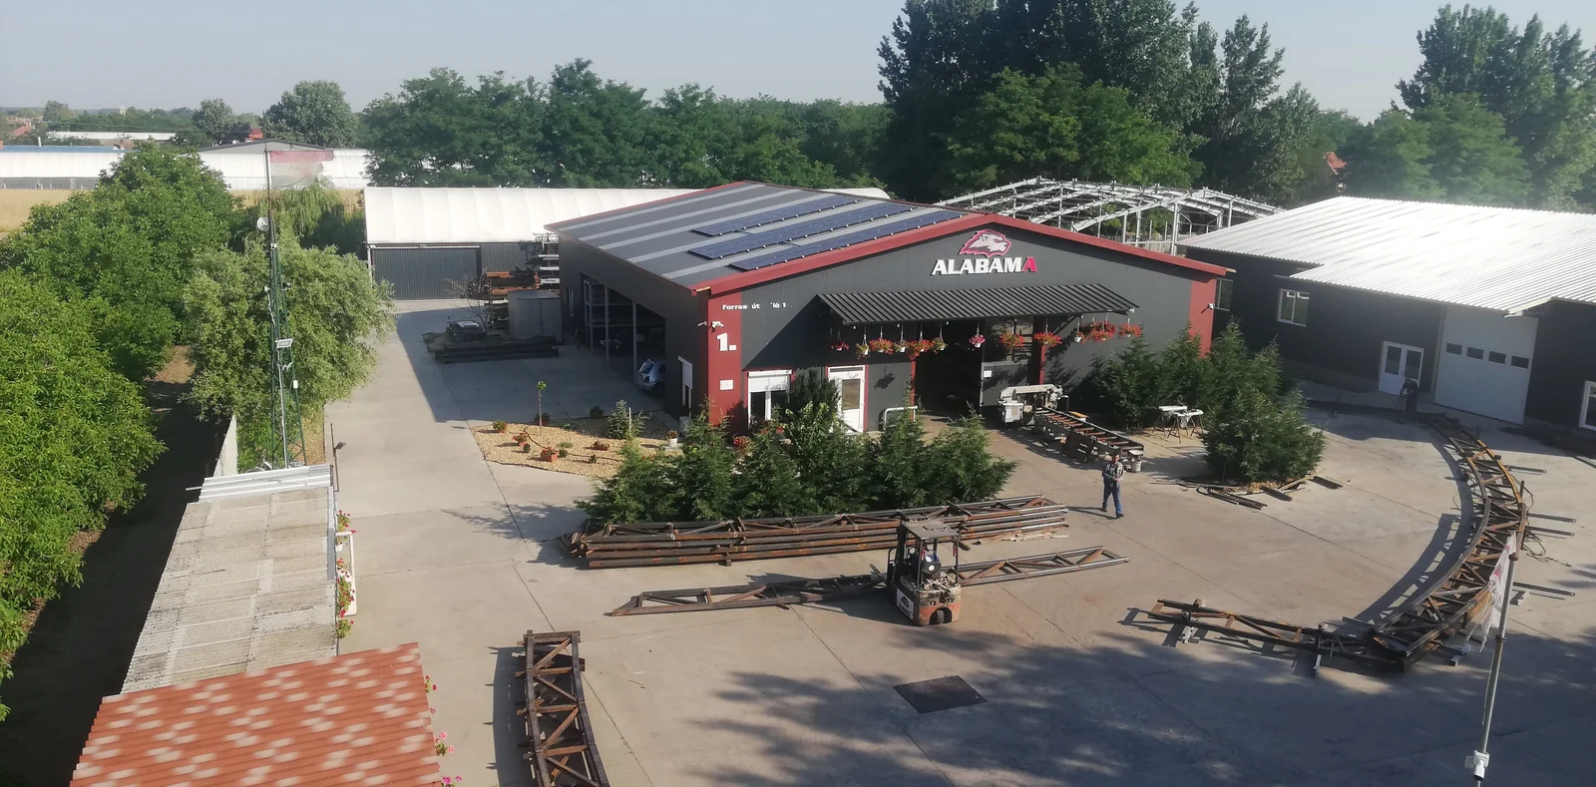
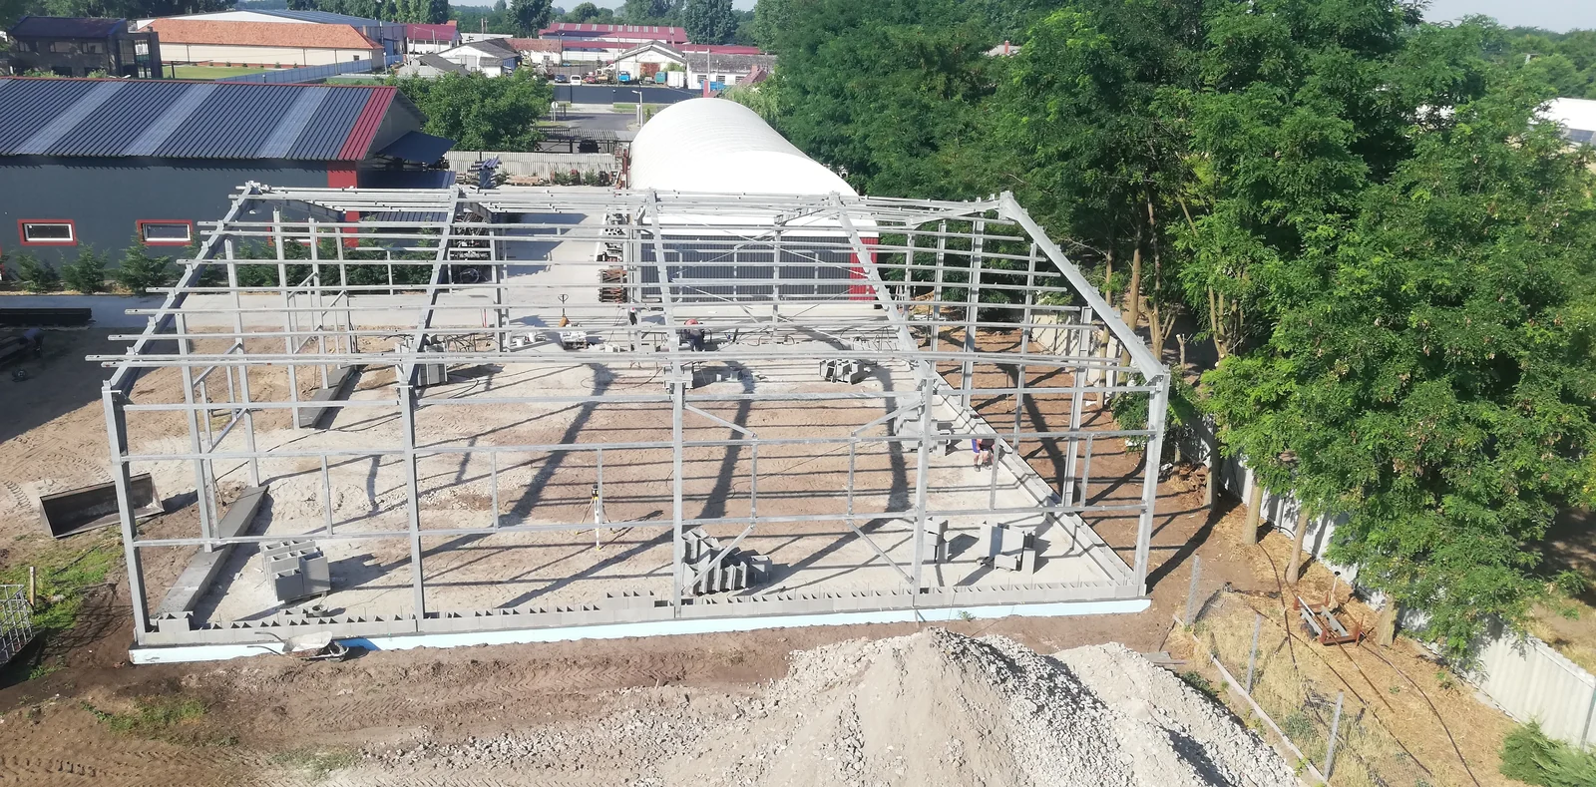
The Alabama Szer Kft. in Forráskút We built steel-shaped halls at its premises and built the operating spaces associated with the lock and laser cutting plant. The construction of the hall frames, the construction of the roof and wall coverings and the layout of the production and storage areas were linked in the investment. In the operating workshop, laser cutting machines, galleries and internal handling form a common working environment. The construction works in July 2021 show two new halls with steel frames.
Hall and workshops for metal work
The Alabama Szer Kft. in Forráskút In its development, the construction of steel-shaped halls and the construction of a lock and laser cutting shop were linked to a joint operational task. Buildings and interior spaces were needed in which machine-working, preparation of materials, lockwork and storage were placed side by side. Industrial hall construction was therefore included in the design of a workshop suitable for use.
From the construction of buildings to the furnished interior, the development has collected several working sections. The finished, covered halls and steel frames at the site appear, and the space for laser cutting machines, galleries and materials handling are already the areas of the workshop. The Alabama Szer Kft. This investment is also affected by the installation's user: the workshop was adapted to the location of daily metal jobs.
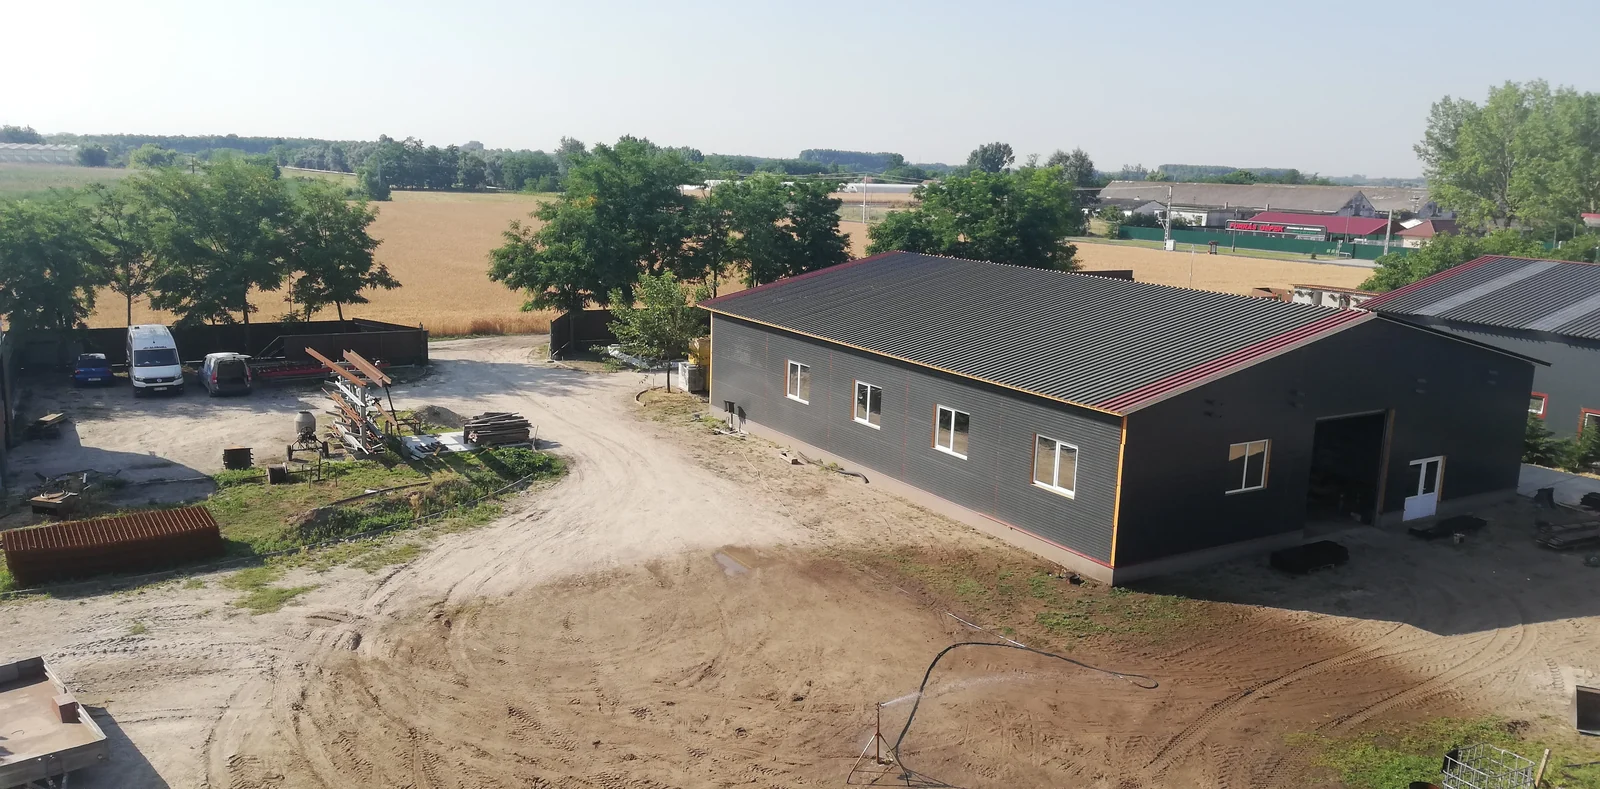
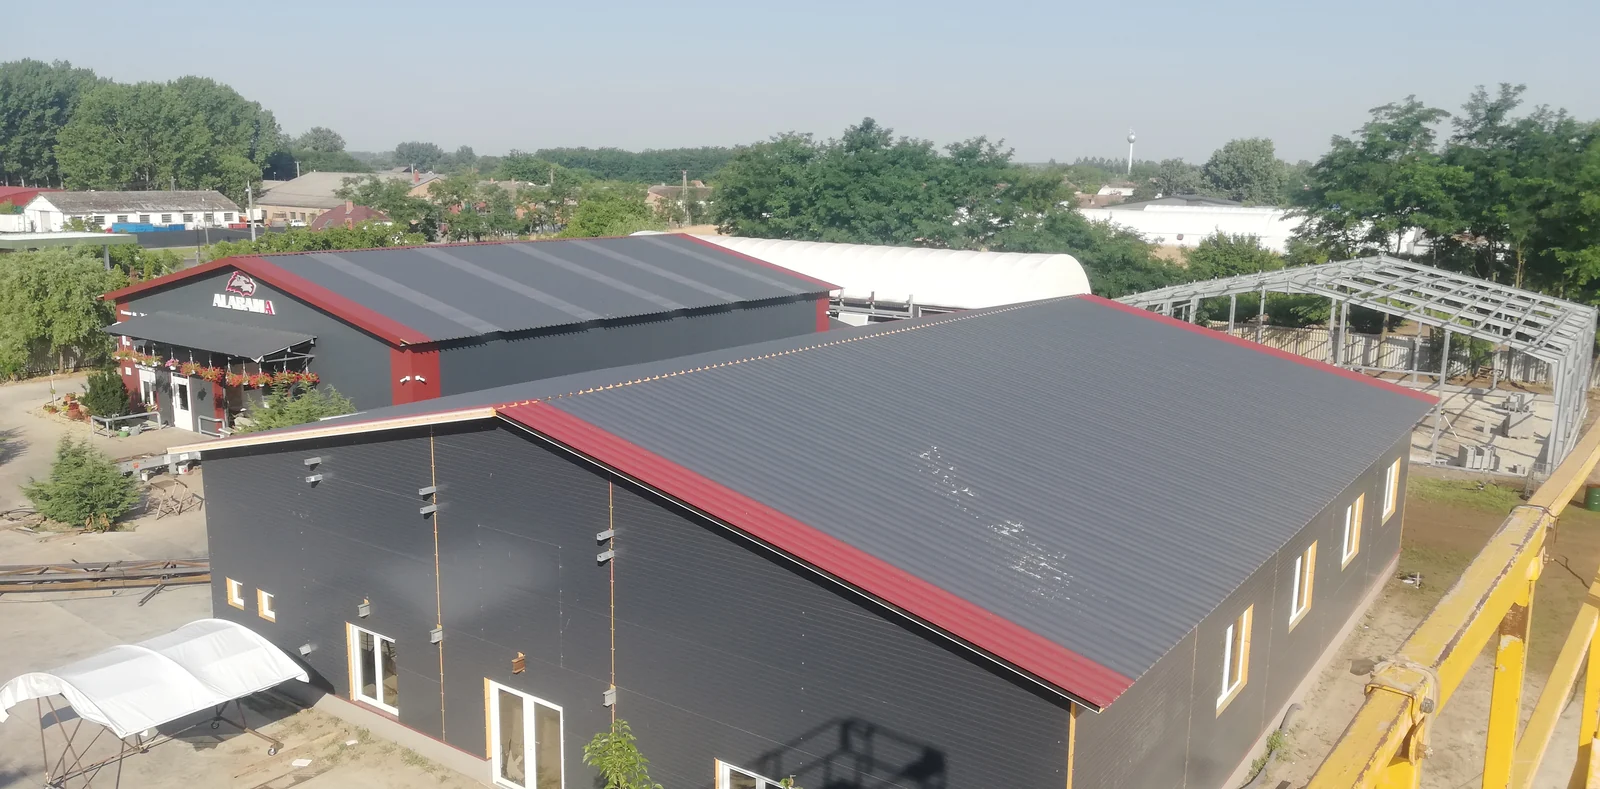
The dark facade of finished buildings, the red borders and the large gate openings give the workshops a uniform appearance. In the vicinity of the production halls, the courtyard is the continuation of internal workrooms: through this is the way the materials arrive, the gates are accessible and the external storage sites are connected. The construction of the halls therefore also affected the relationship between the buildings which were next to each other and the areas used between them.
Useful interior layout of the finished hall space
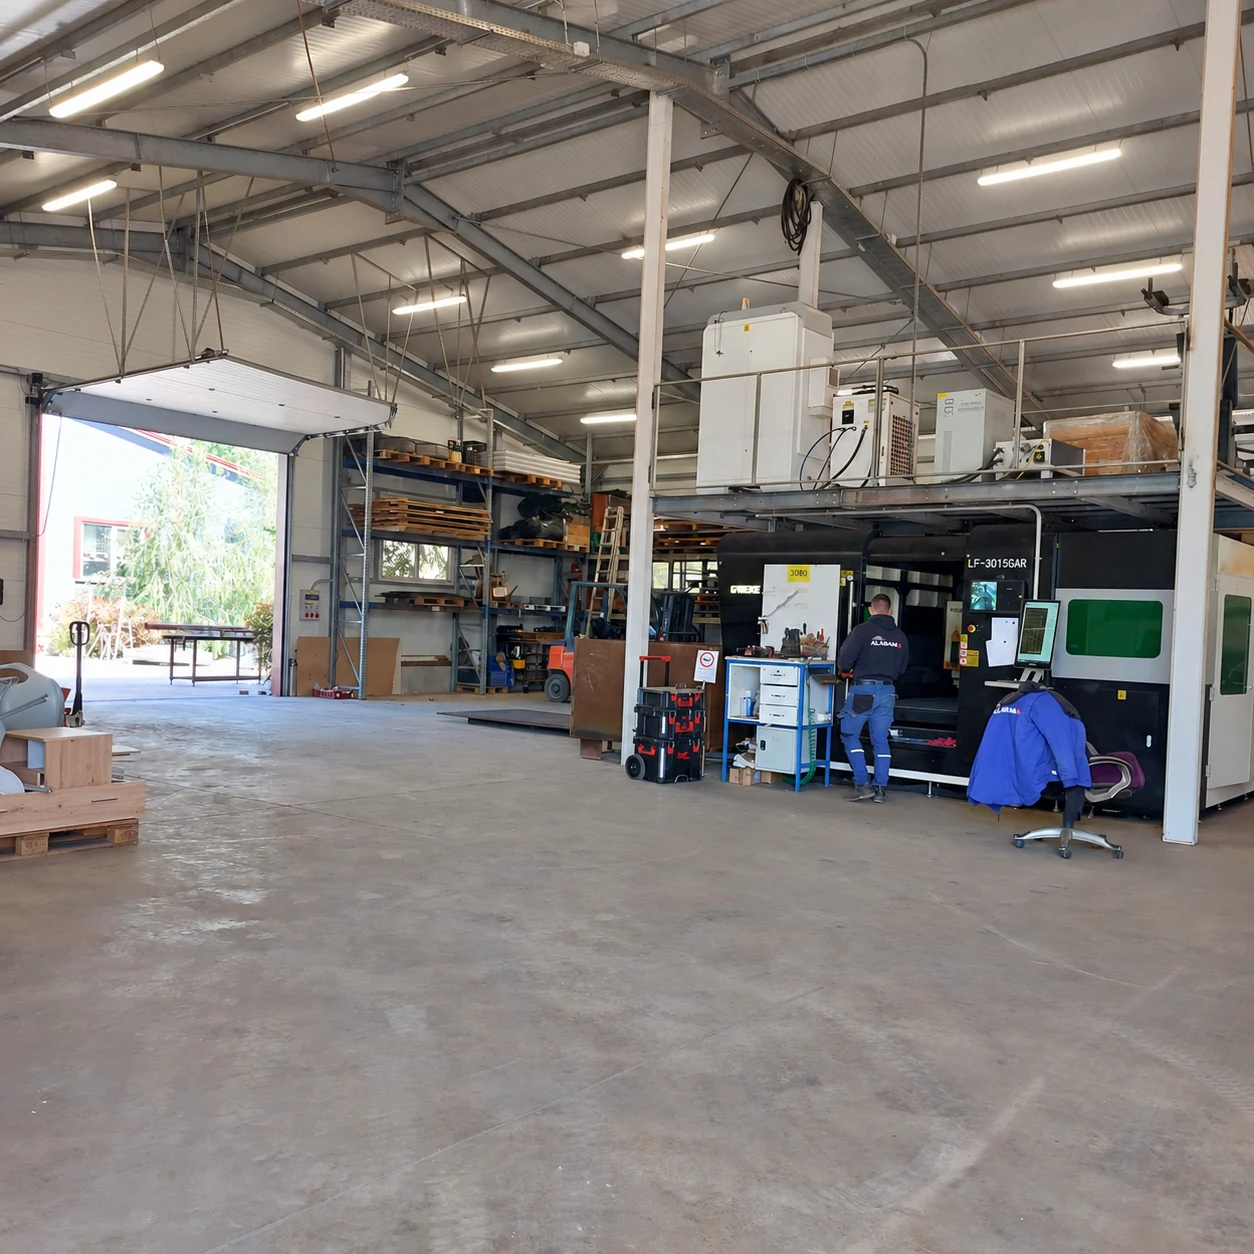
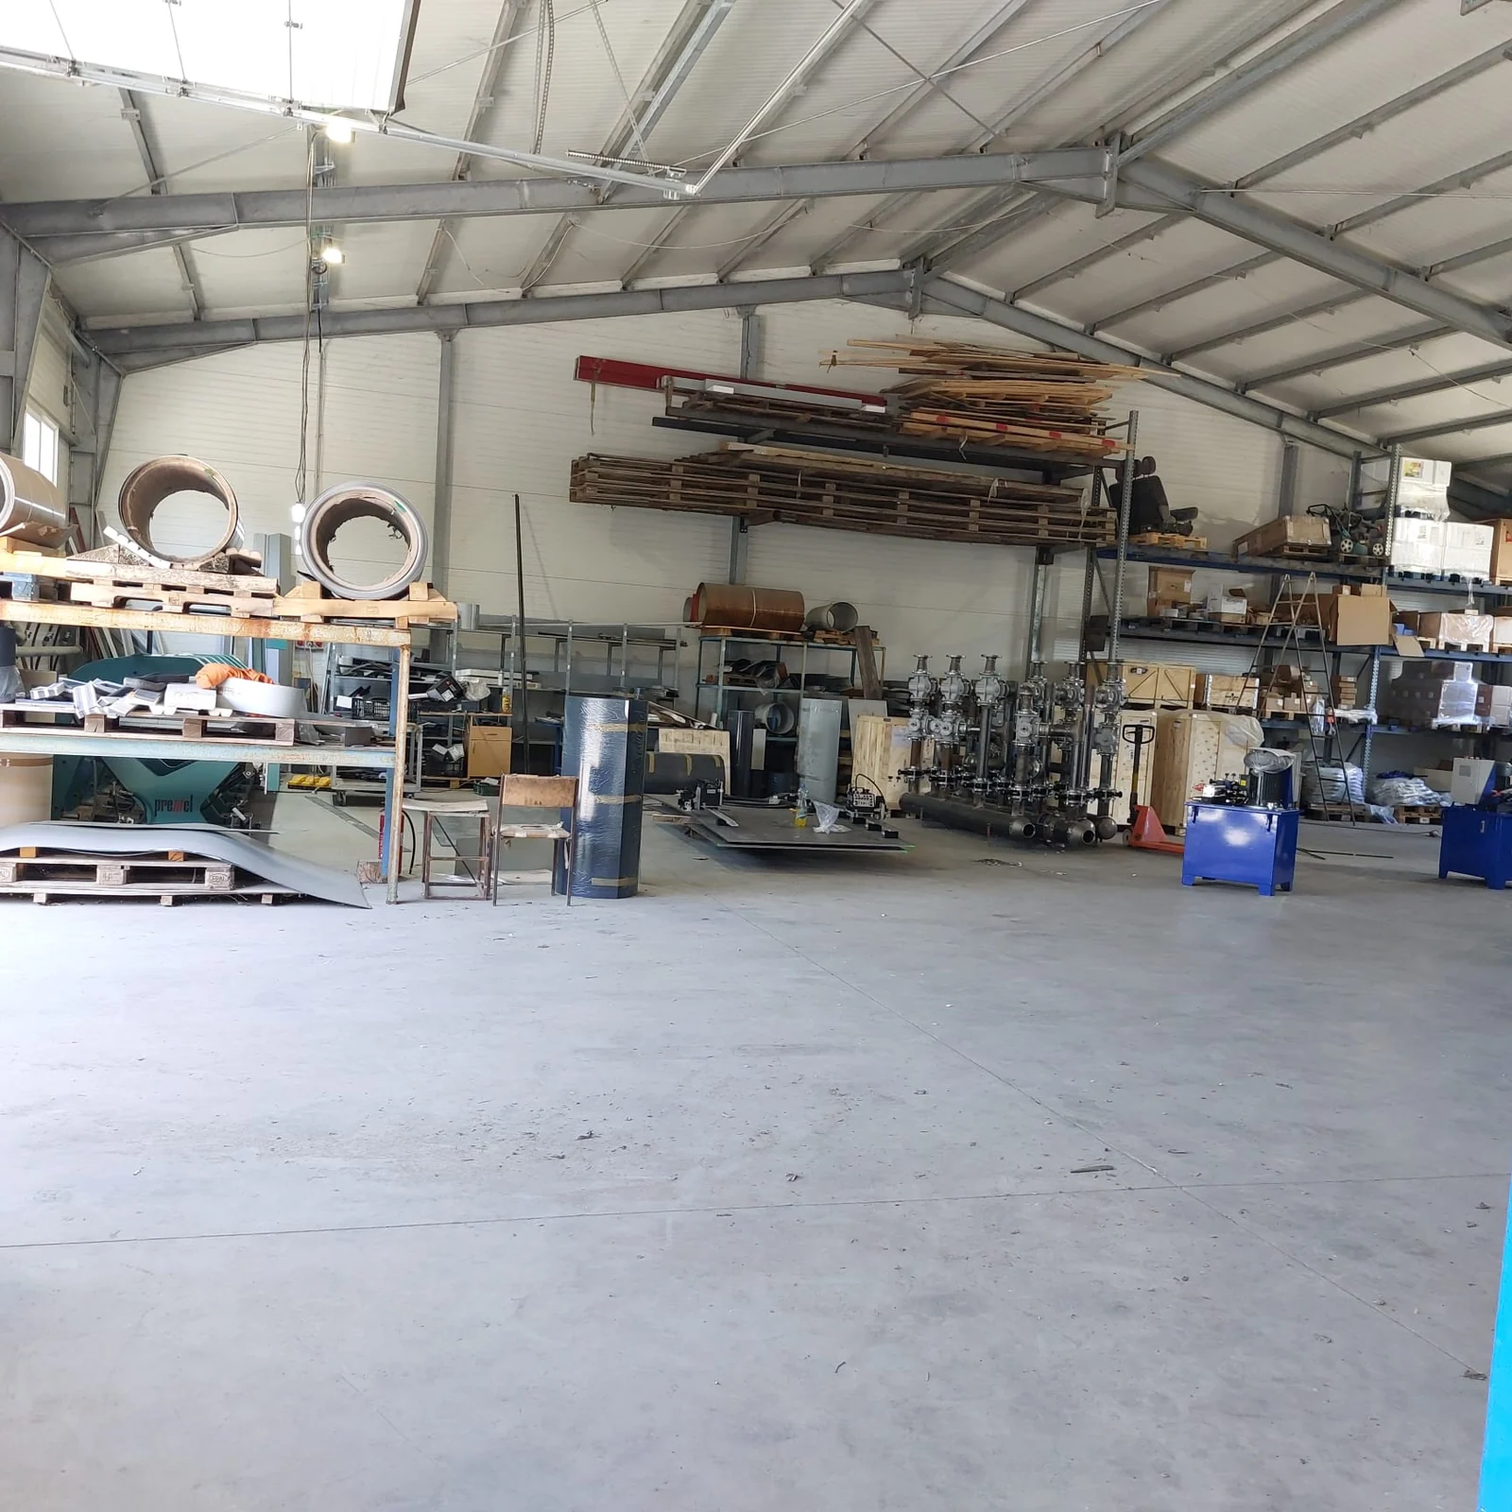
In a workshop hall, the interior layout, in addition to the size of the building, also determines what works can be done. The environment of machinery, the location of the prepared materials and the movement of work pieces must meet in the same space. A Forráskút In the workshop, the steel holder remains a larger interconnected floor area and the storage and gallery parts are connected to the side lanes.
The openings and the transport areas are part of the use of the workshop. Materials and mechanical units can be moved through the gate and the internal free area is needed for accommodation and preparation. The relationship between the structure and the production environment was therefore to be treated together when the hall was being developed. A Forráskút in development, the covered building and the furnished workshop are two closely linked parts of the same installation.
Laser cutting machines at the gallery
One of the key equipment of the metal workshop is GWeike LF-3015GAR laser cutter. The machine has been placed under the gallery section, with the tools necessary for handling and working. Machine placement is linked to a common production area by handling plates and preparing work pieces. The laser cut is thus also located in the layout of the workshop as a whole.
The machine-plate processing requires adequate access and coordination of surrounding working areas. The incoming material, the working place and the part awaiting the next operation are different points of the same working process. In the workshop design, the placement of materials and cutting elements in addition to the laser cutting equipment had to be taken into account. The machine and the related area shall operate in a common operating space with the housing work and other preparation tasks.
Laser cutting is the task of developing the contours and cuts of disk parts. However, the cut-off piece is often a component that requires further preparation or assembly in the workshop; therefore, the incoming plate and the worked piece should be provided in the machinery environment. The joint arrangement of the locksmith and laser cutting plant creates this connection. There shall be room for the elements prepared for the next work and for their movement in addition to the treatment area for the equipment.
Vertical use of the gallery and workshop
In the interior design, the gallery also makes part of the building's height space usable. A further level is displayed above the lower work area, while the openness of the main hall space remains. The steel support structure of the gallery and the columns of the hall are in the same interior; the design was to be treated together with the ground floor machinery and transport areas.
The location of the gallery is linked to the everyday use of the workshop. The equipment placed at the lower level and the side storage bands require adequate access and therefore the location of the internal components is also counted in the operating arrangement. A Forráskút The gallery, the machine jobs and the free floor on the workshop together provide the designed work space. The construction and subsequent use of the workshop were thus already linked to the interior layout.
Storage and access to trucks
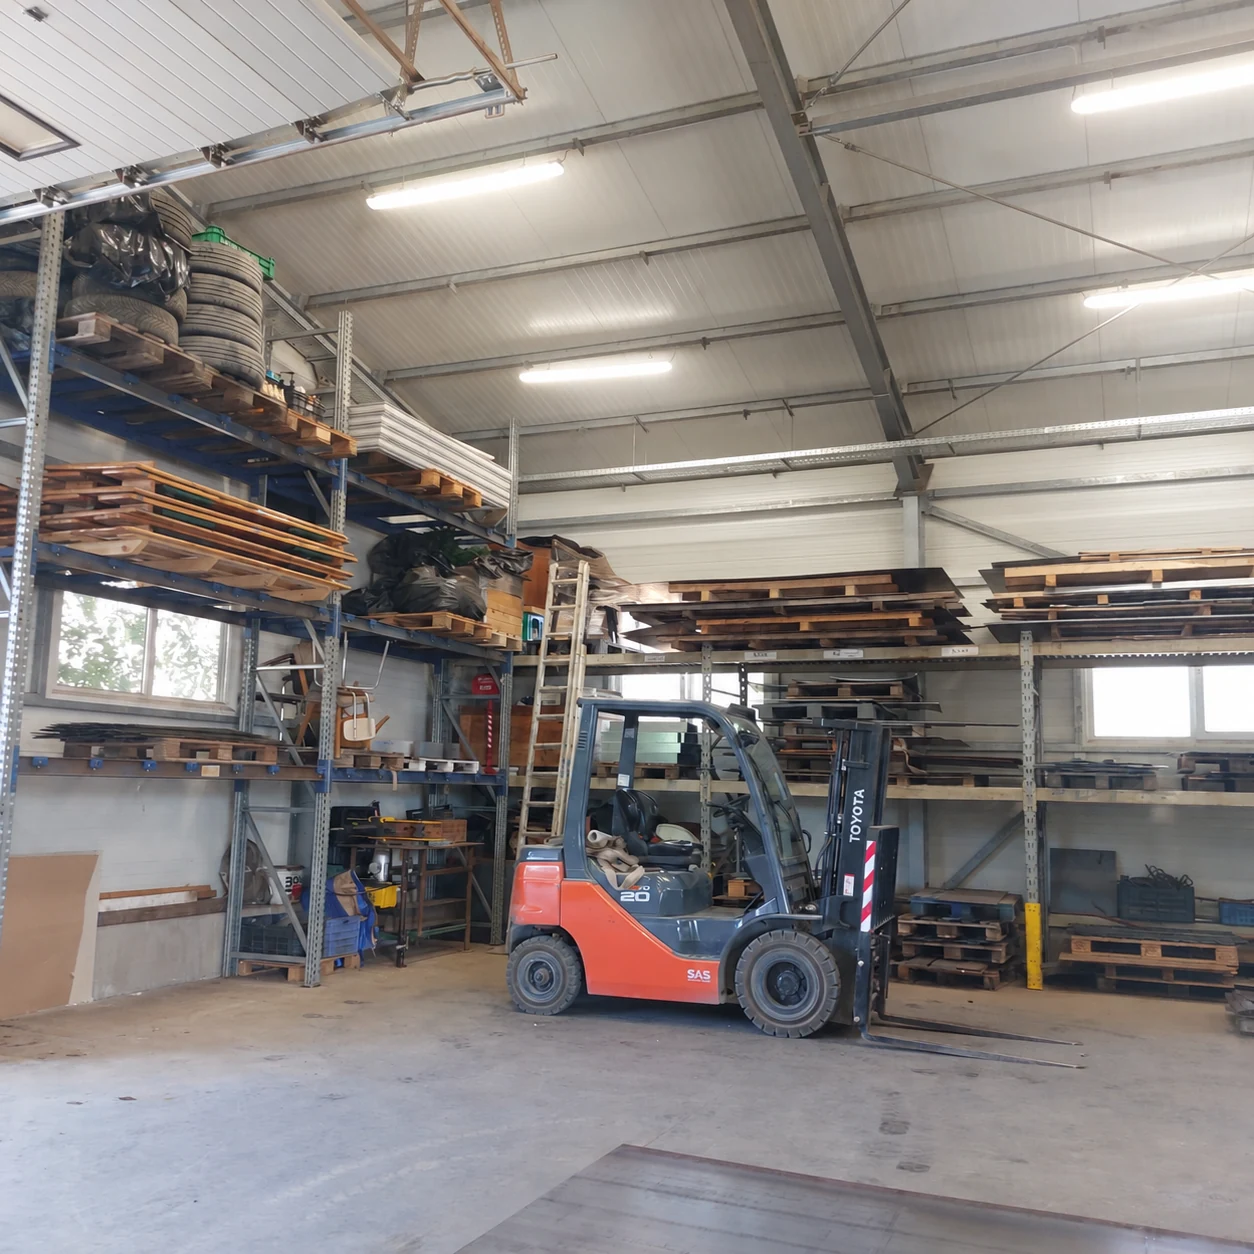
The storage site of the workshop consists of stalls and storage sites used to accommodate longer steel materials. The storage area is linked to the gate and the internal flow route. A forklift is also displayed in the hall, which shows the location of the handling of larger materials and units. The environment of scaffolding and the free transport area had therefore to be developed together.
The placement of the raw material, the prepared element and the remaining piece in the metal workshop is different. These pieces of work belong to a different point in the production process, but they are stored in the same operating environment. A Forráskút In construction, the material storage strips and larger open floor surfaces were placed side by side. The connection between access through the gate and internal movement has become part of the practical use of the workshop.
The space requirements for long fibres are different from those of a pallet. The whole length of the material shall be accessible for the stationary storage and the surrounding transport area shall be required when it is highlighted. Mechanical jobs and storage facilities therefore use the same hall space in different ways. The side storage lanes of the workshop, the gate and the middle open area together provide a physical framework for the placement of raw materials and the service of working areas.
Roofing and wall covering around the steel frame
The roof and facade surfaces in the finished halls are already delimiting the interior space. In the construction of the built-in steel frame hall, these hull works provide the outer perimeter of the building. The roof, side walls and openings together determine the appearance and accessibility of the covered hall. A Forráskút The goalkeeper and window facades of buildings are linked to user requirements.
Industrial hall construction is a combination of the support structure and the hull. The position of the pillars and roof supports gives the structure of the building, to which the surface planes and connections are aligned. In the ready state, these parts are already appearing as common buildings. The construction of the workshops therefore included the construction of roofing, wall coverings and access openings, in addition to the installation of the steel structure.
Installation of steel columns and roof supports
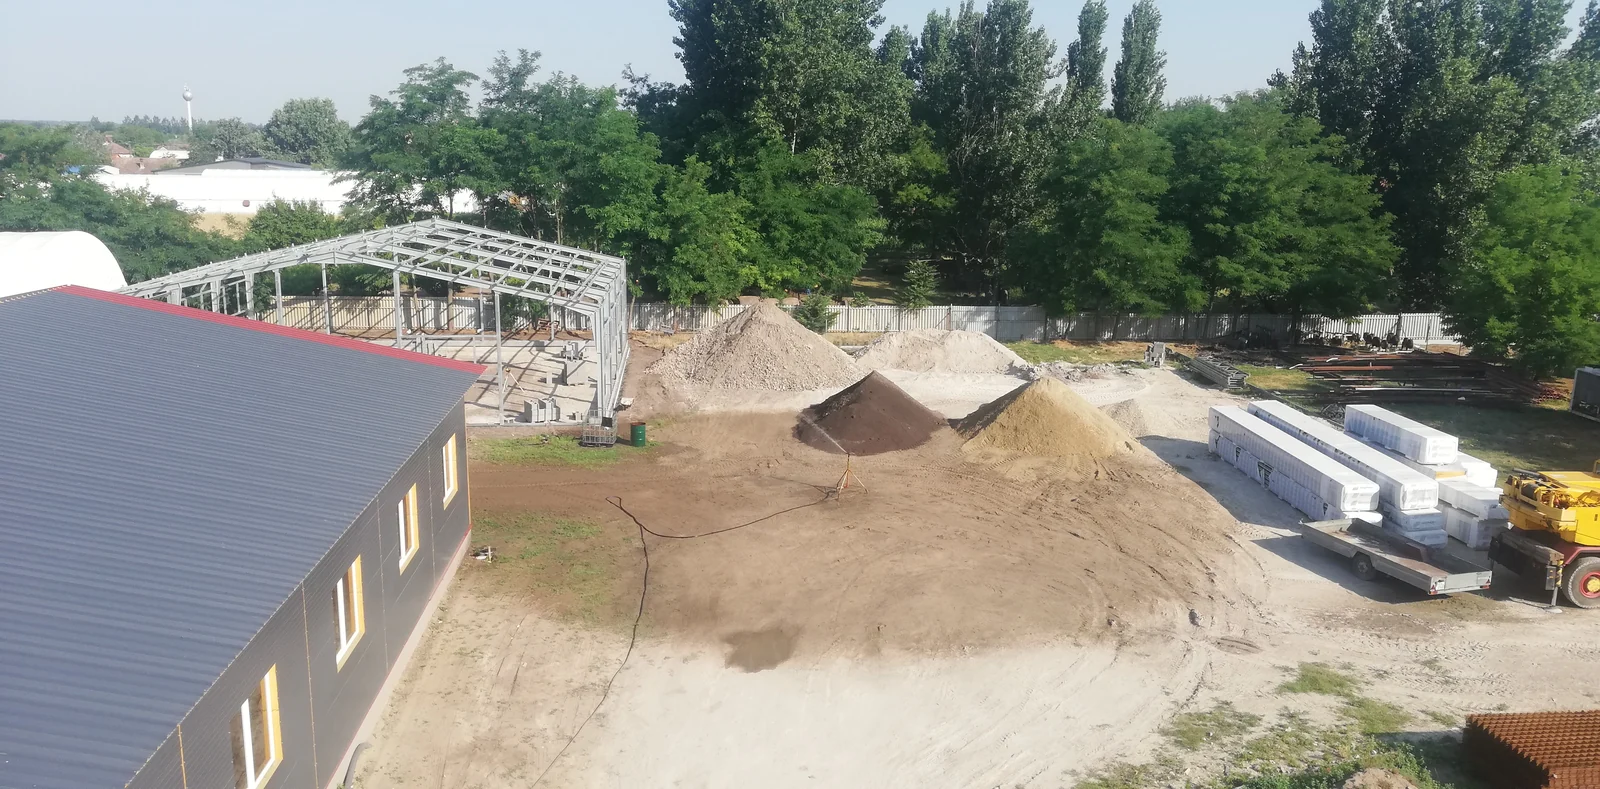
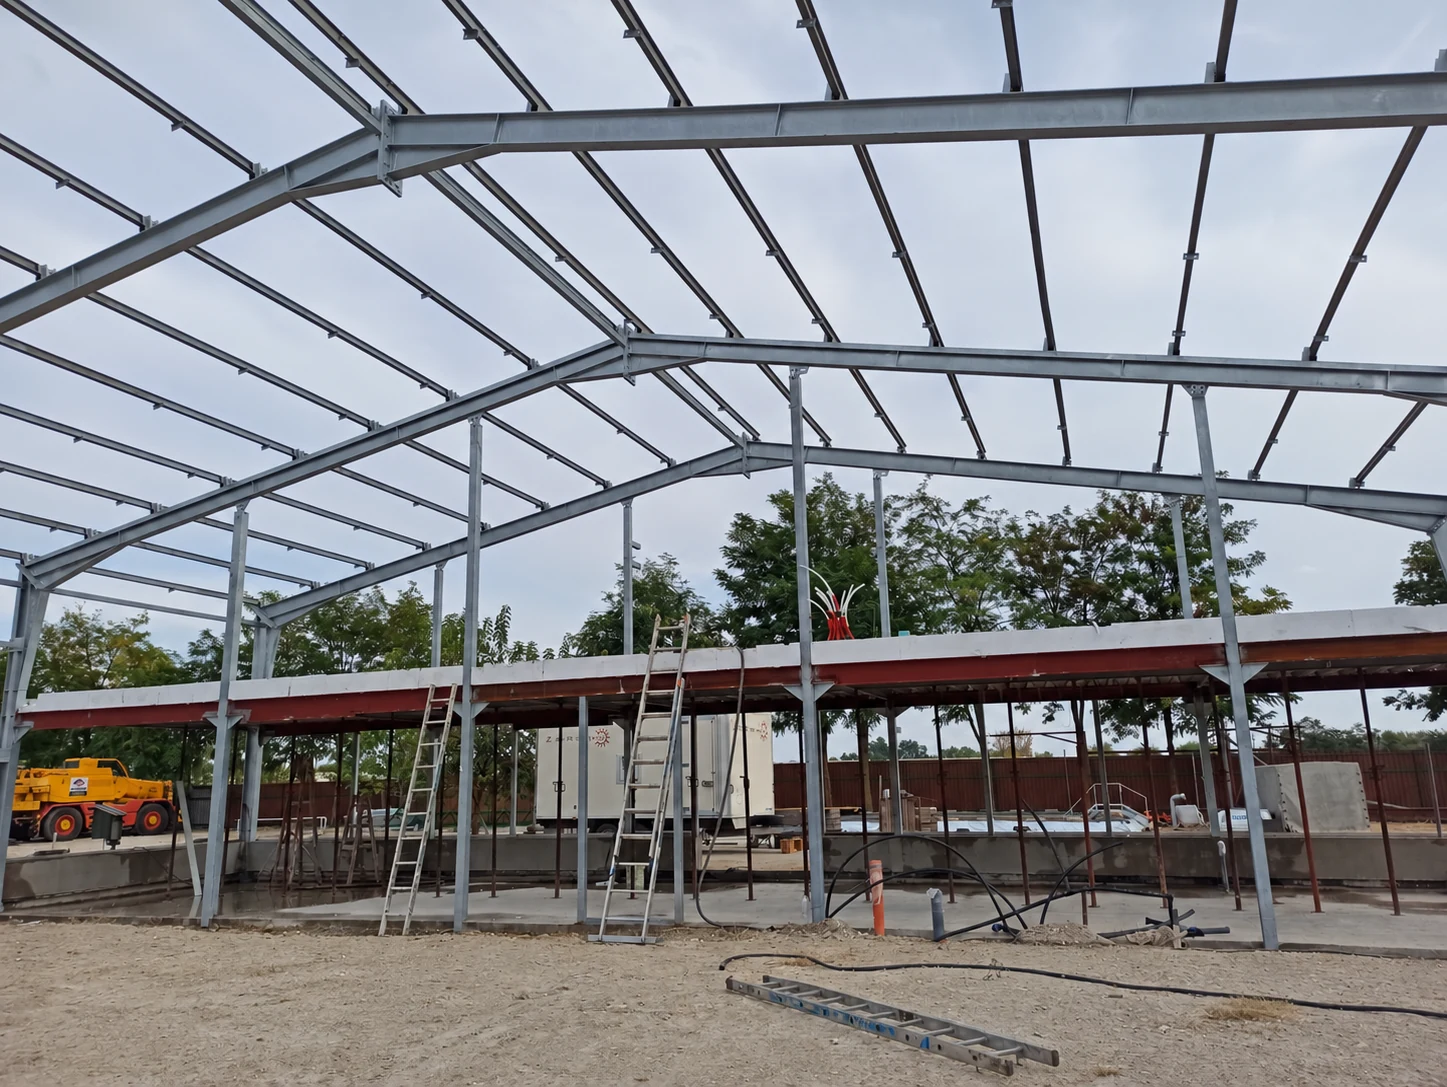
In the construction state of the workshop, the steel pillars and the roof main supports are still unwrapped. The structure is an open spatial frame at this stage. The roof supports associated with the successive columns shall designate the shape of the building and the subsequent hall space may be detected below them. The internal structural elements and the gallery section are also related to the resulting operating space.
For the installation of the steel structure on the spot, both the adjustment of individual elements and the consistency of the overall frame are considered. The columns, main supports and connecting roof elements shall jointly provide the receiving structure for the following construction works. A Forráskút This structural work was a crucial stage in building the building in the execution of halls. Between the unwrapped frame and the workshop later furnished, the structure of the structure creates direct contact.
Selectional system and roof structural structure
Stones running in a longitudinal direction over the main supports. These are the repetitive elements of the roof structure which follow the order defined throughout the hall. In the open construction state the roof lines and the relative position of the support elements are visible. The main supports and the slices together provide the roof structure to which the cover is attached.
The installation of the roof is a task that can be interpreted throughout the hall. Each element is connected to adjacent structural fields and the continuity of the roof is given by the arrangement of the whole system. A Forráskút the roof structure is still on the roof. This working phase is a direct link between the setting up of the steel frame and the preparation of the external delimiting of the industrial hall construction.
Construction of two halls next to working buildings
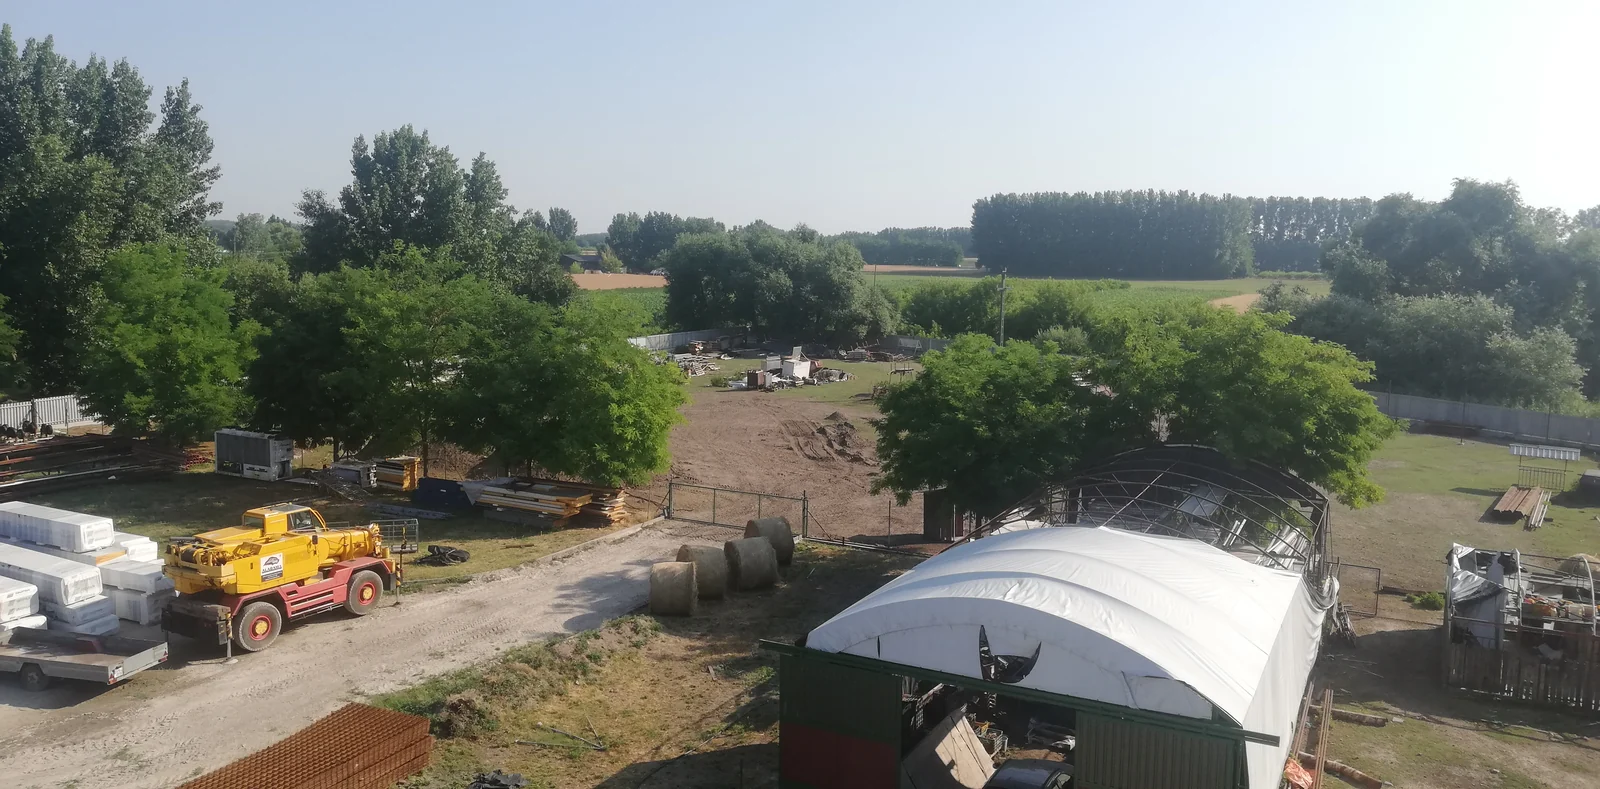
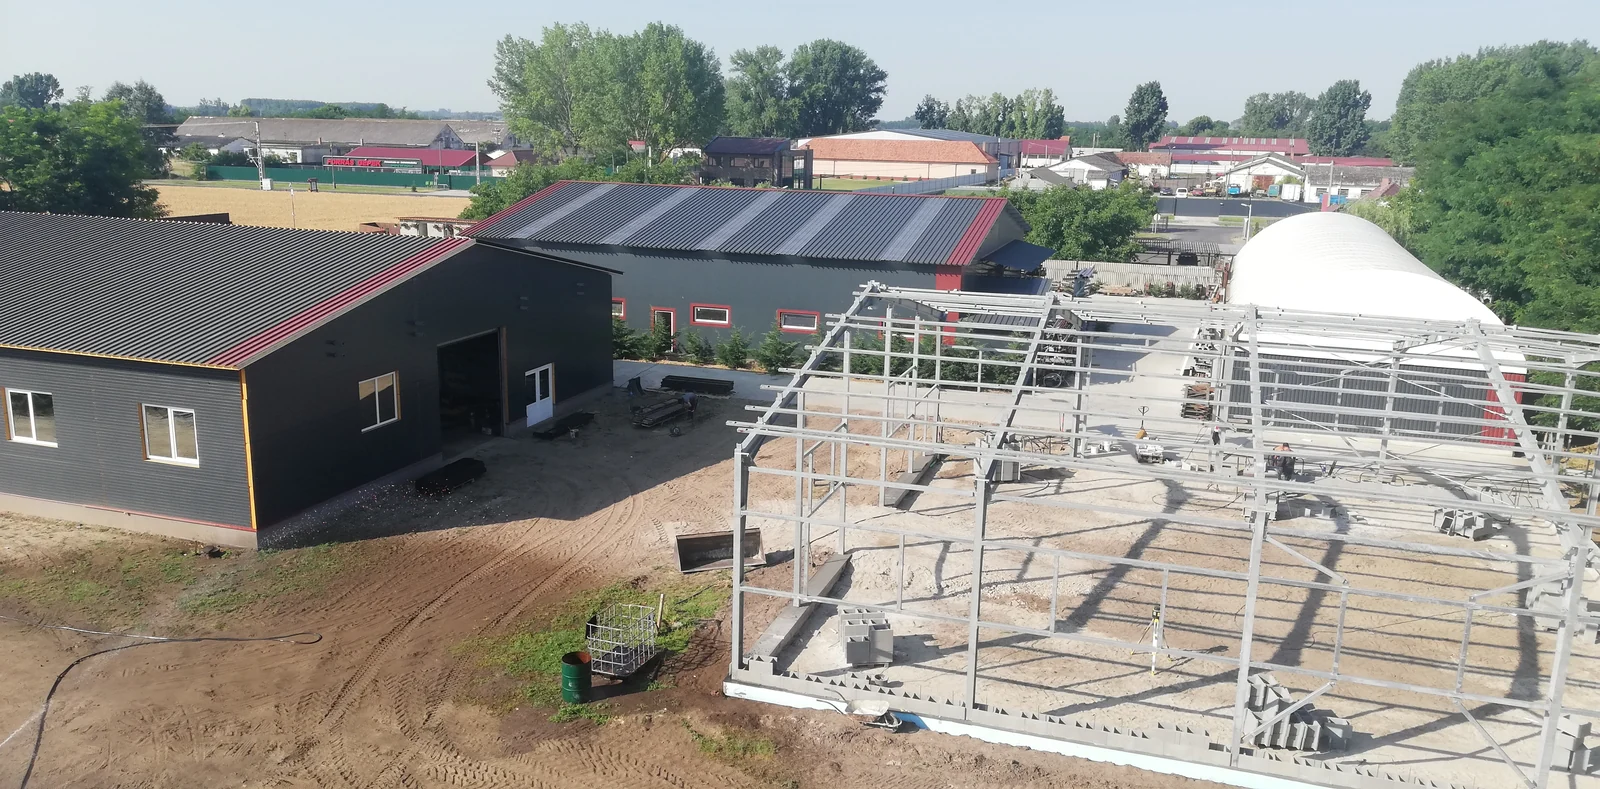
The aircraft was taken on 7 July 2021 and several parts of the site are visible simultaneously. There are two rows of steel, surrounded by construction materials and machinery. The construction site is linked to existing buildings at the site, the yard and the areas of handling. The development in this state brings together several building tasks that take place side by side.
The new halls had to be handled in the layout of the whole site. Access to the installation area is required, longer building blocks must be placed and machinery must have movement space. The yard parts between existing buildings and the new steel frames are therefore also involved in the organisation of construction. A Forráskút The investment was also included in the industrial hall construction in the vicinity of finished buildings.
The next-to-side construction of the two new support frames also meant the development of transport links between the halls. The doors of finished buildings, the yard storage and construction structures are linked to the same area. The halls limit the interior as a separate building, but their use can be interpreted in a common system with the yard. The size of the investment is given by this joint arrangement: the workshop, storage and movement of materials are linked to several buildings and external areas.
Construction materials and machinery
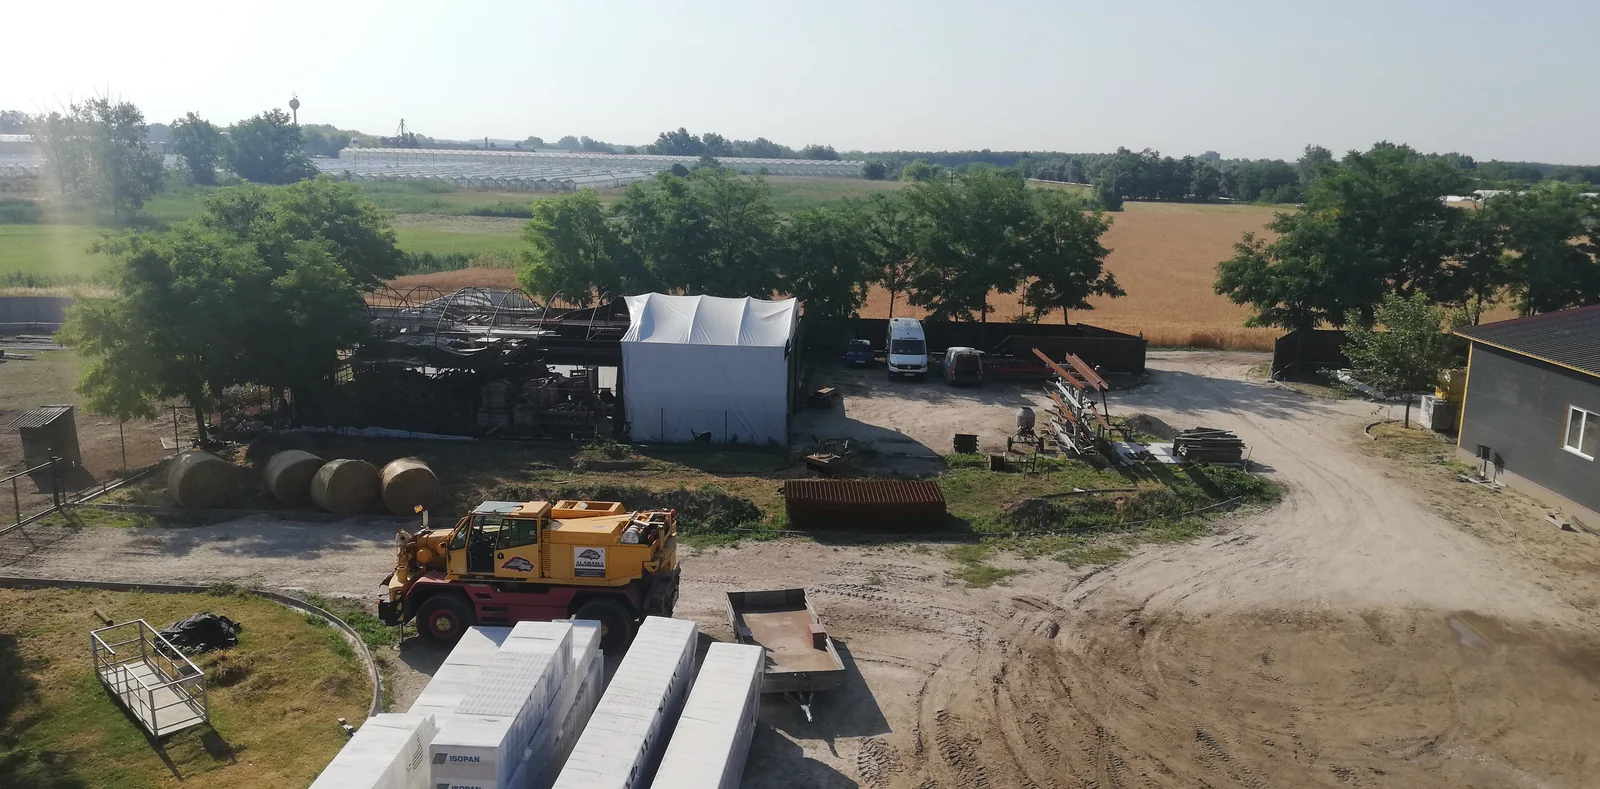
Construction materials and machinery prepared on the work area of the industrial hall construction are also visible. For the fitting of the steel structure and for the additional construction tasks, the undercover elements had to be placed in place. The location of the materials and the approach to the machinery are part of the same installation environment. The construction of the site therefore required the organisation of the areas around it, beyond the site of the building.
The management of larger elements and the achievement of materials prepared for the next working phase will establish a continuous link between the yard and the building hall. Installation work is carried out with the on-site movement of the construction materials available. A Forráskút This background is displayed next to the support frames: the materials, machines and the free area used for construction provide the combined working environment for the design of the halls.
Relationship between the building and the metal process
In the design of the hall and workshop, the construction task is finally linked to the use of the works. The support frame, roof and wall cover create the interior and the layout of the machinery and storage sites adapt this space to the metal work. Laser cutting equipment, padlock work area and handling are complementary parts of the same workshop.
The Alabama Szer Kft. in Forráskút In its investment, the industrial hall construction and workshop design were such a related task. The finished buildings have internal spaces and the construction of the steel structure and the preparation of the work area can be followed in the previous construction. The result of this development is the establishment of a working environment related to the padlock and laser cutting plant, with a harmonised location of production, storage and handling areas.
From finished halls and workshop to construction