Alabama Szer Kft.
Project implemented
B & B Agroker - construction of 210 m ² business space in Szeged
A 210 m² B&B retail unit and an associated new hall were completed in Szeged.
- Year completed
- 2023
- Site
- Szeged
- Work completed
- Industrial building construction
The B & B project in Szeged, Dorozsmi, has reached 210 m² and a new hall. The Alabama Szer Kft. he has carried out the construction of the premises and the complete implementation of the new hall. On-site work has collected several closely related tasks from the preparation of the installation to the support structure and the heat insulated hull, to the completion of the windows.
Business hall and hall on the Dorozsma road
The investment was made in Szeged, on site No 33 on Dorozsma Road. A new building hall was connected to the 210 m ² shop, so the task was to implement the commercial building together with its larger building space. The various building parts had to be adapted to each other in the construction of the support structure, housing and openings.
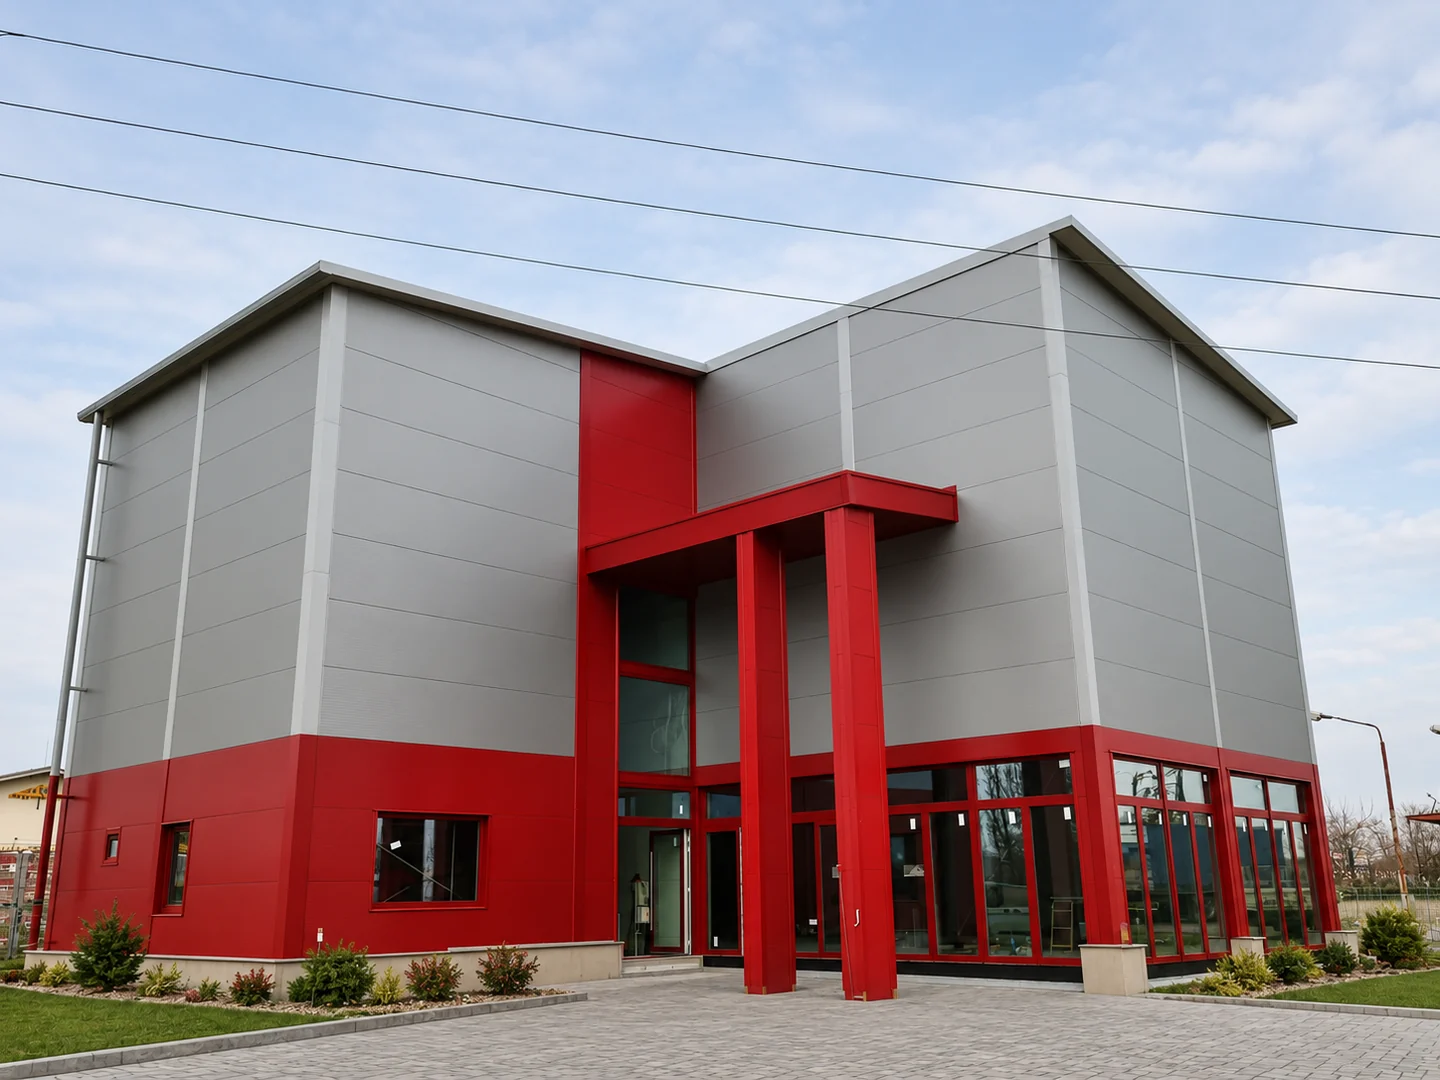
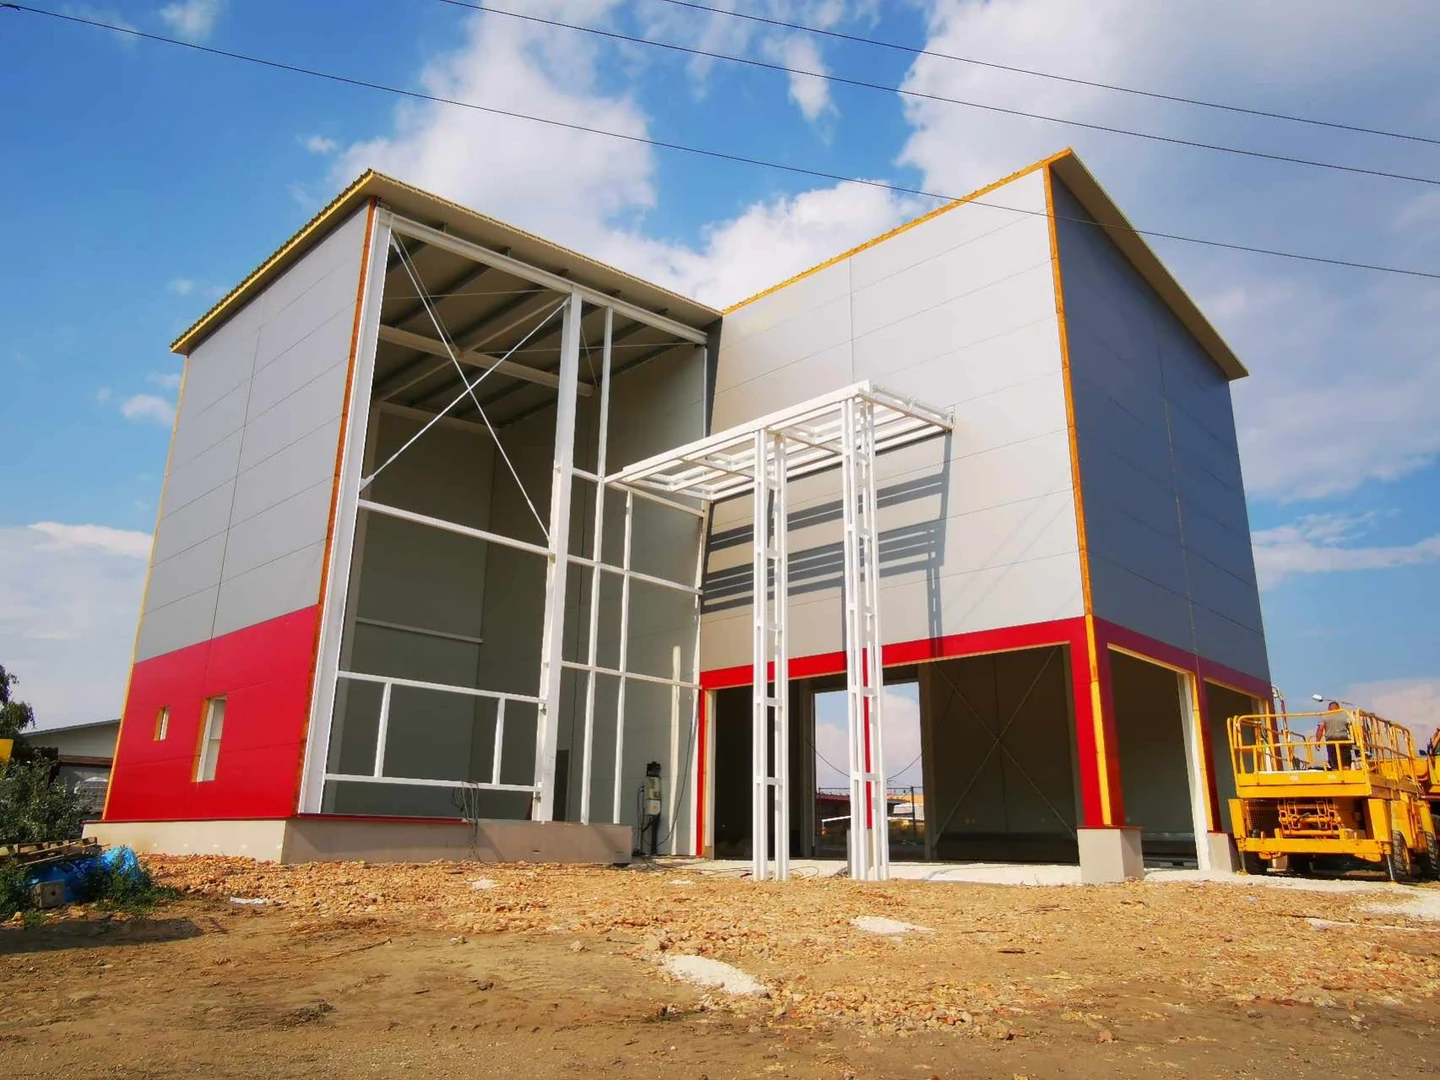
210 m ² represents the area of the store. The view of the building is determined by the high facade surfaces, the entrance between them and the different size openings. The red lower wall bar shows a clear cover, while the front glazing gives special emphasis to the street side. This pattern was already recognizable on the pre-hull frame.
The Alabama Szer Kft. The business hall was built and the new hall was fully built. The work was therefore done as a building structure and related part-tasks. The installation of the support frame, the closure of the roof and wall and the construction of the facade connections have prepared the final appearance of the same building.
Conditions of departure for installation
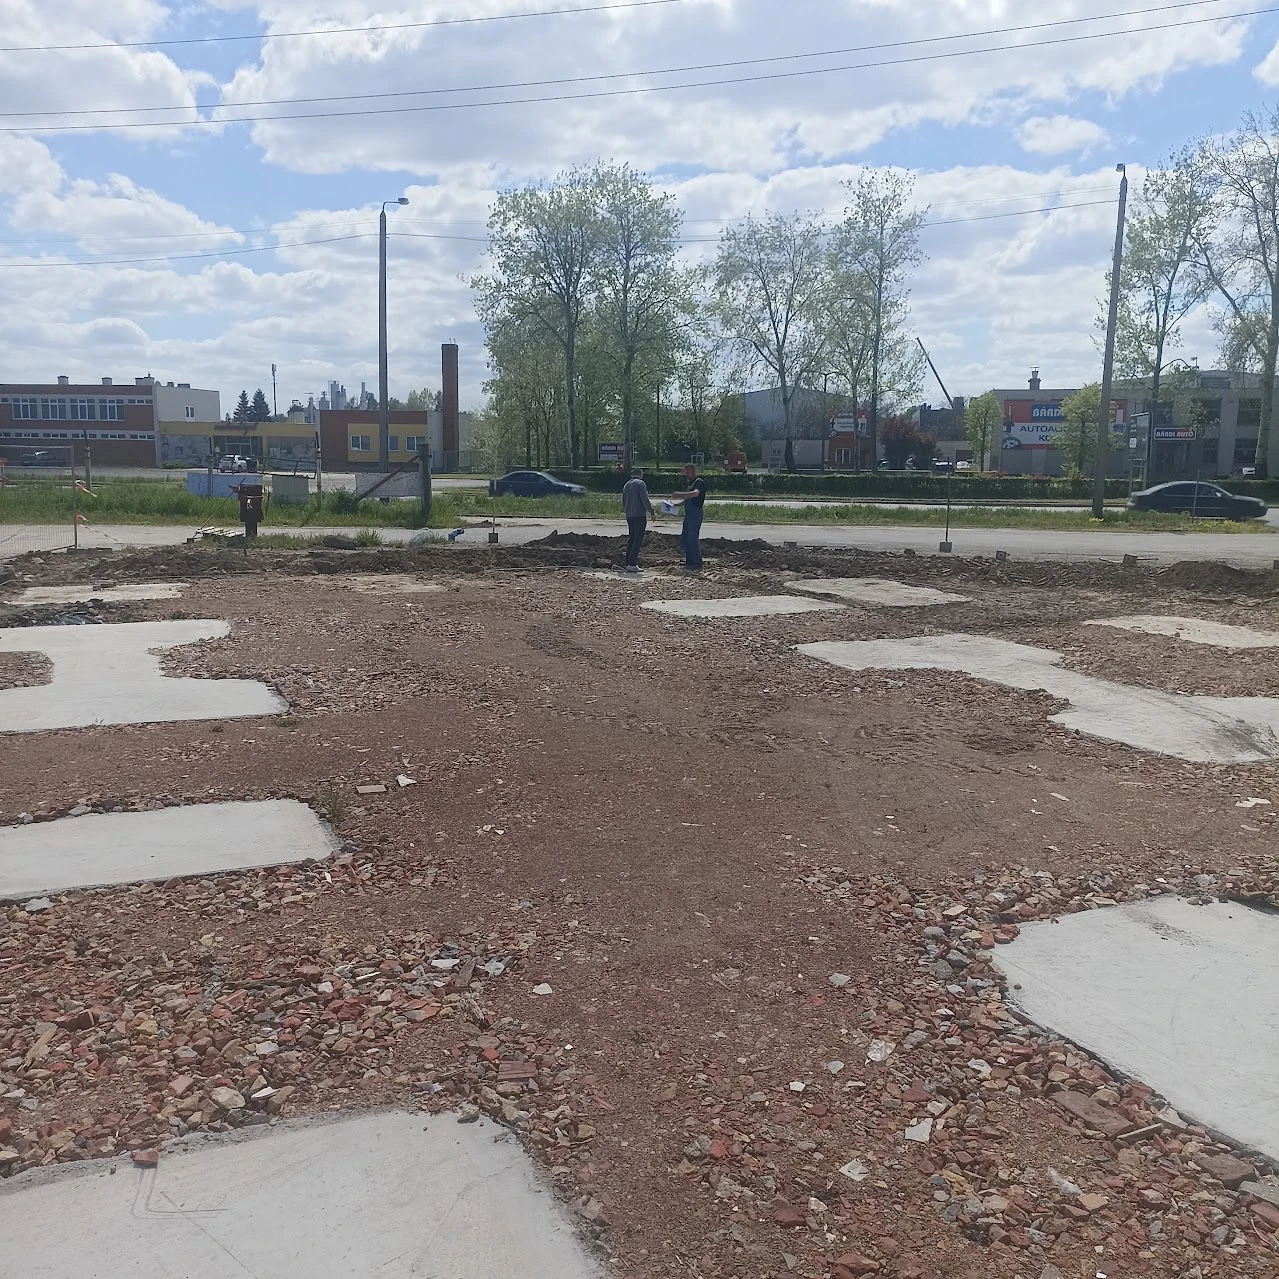
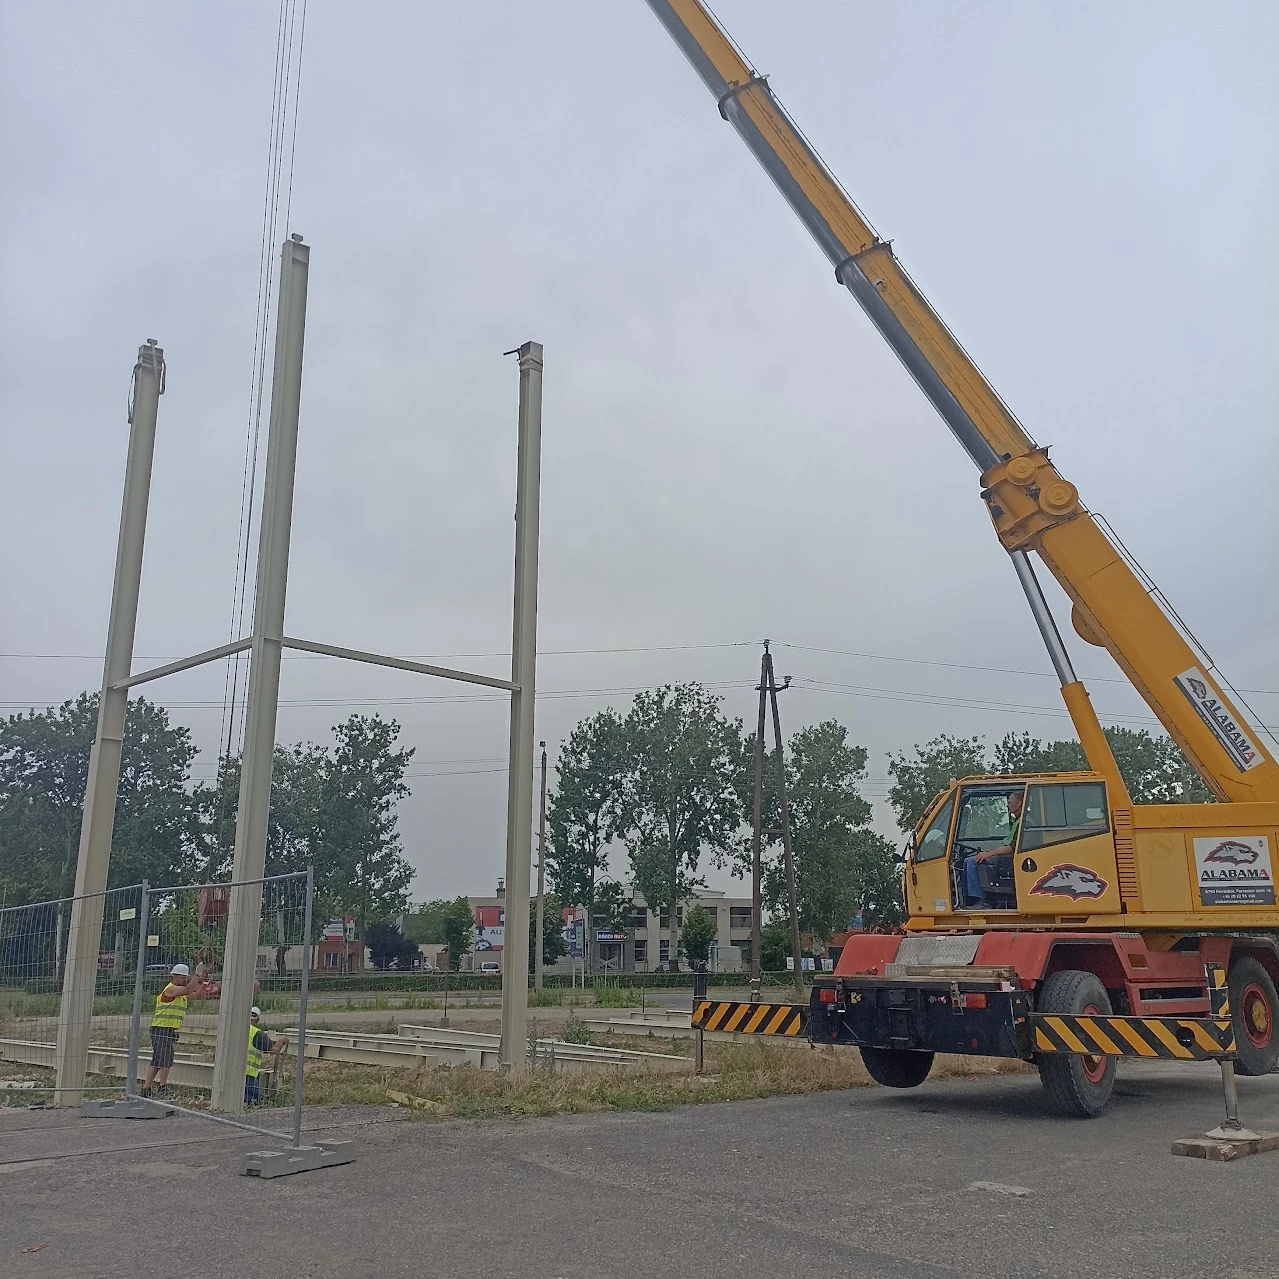
The precise setting was a specific role in the preparation of the on-site assembly. During the meeting in May 2023, we asked for the designation of the corner points of the hall to be adapted to clear points in the field. The adjustment of the pillars and the main structural elements could have started from these fixed positions.
At the same time, the availability of the fasteners necessary for installation on the spot, the search of the work area and the closed storage area were also checked with the customer. These preparations were for the work of the crane and the repair team. At the time of arrival of the large elements, the area and material needed for continuous installation and recording had to be available.
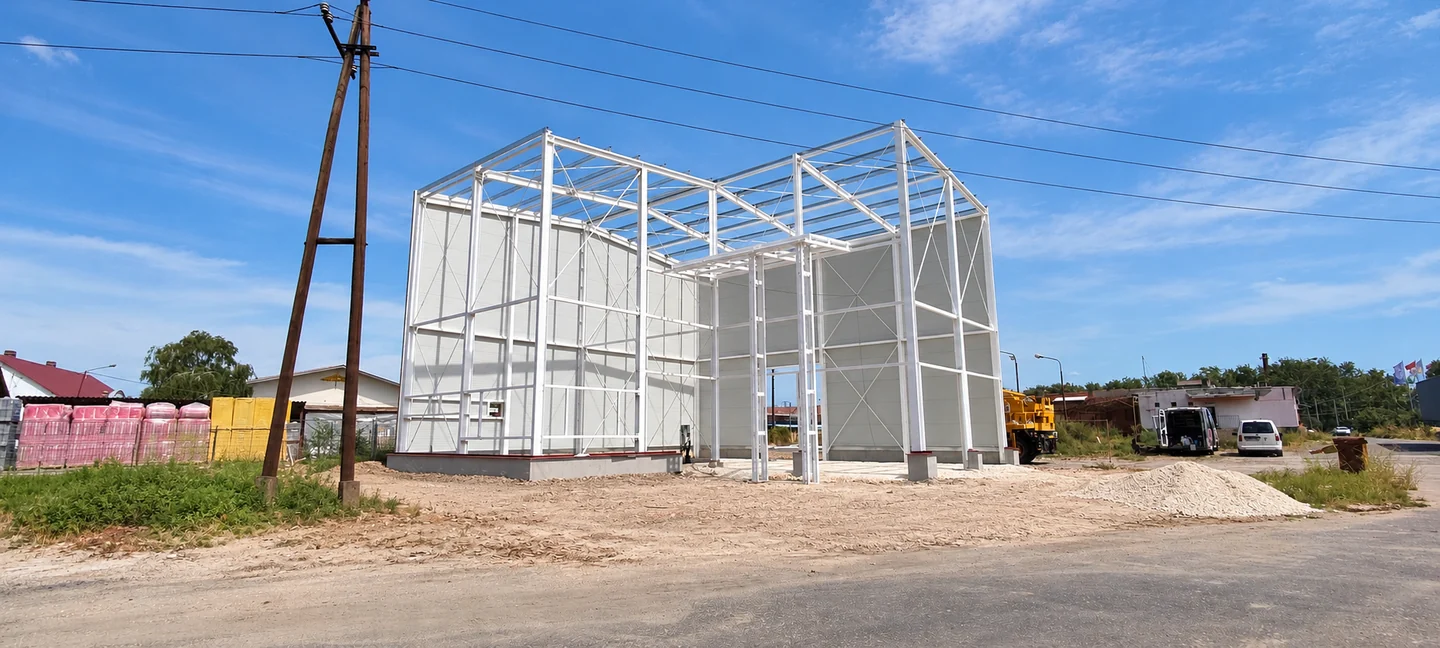
In the initial site footage, the reception structures are still seen as separate points at the location of the future building. The installation works attached the vertical support and the upper structural elements. That is when the spatial order was formed, to which the wall panels, roofing and the front structure were subsequently aligned.
Material arrival and on-site loading
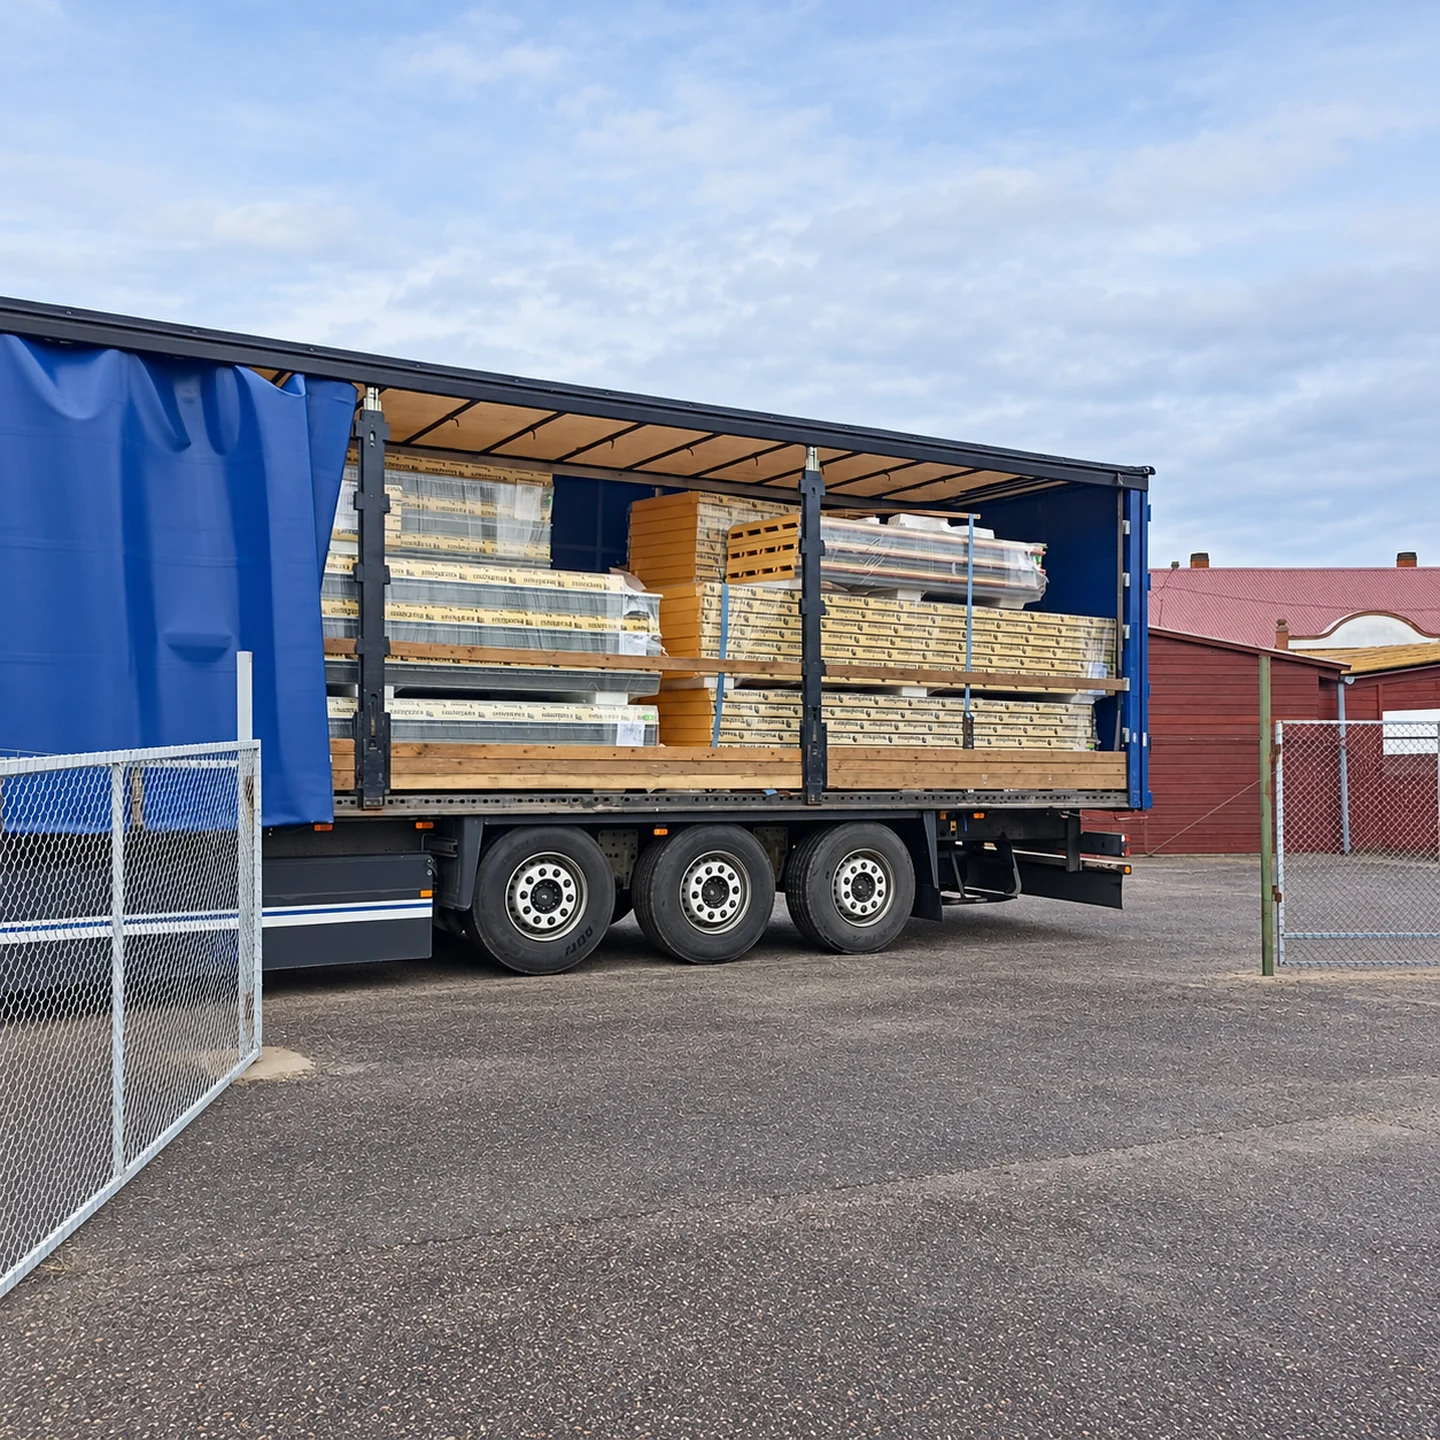
The transport of heat insulated coverings was an independent organisational task. For the delivery scheduled for May 15, we counted on the arrival of two trucks at the Dorozsmi Road. The customer and the supplier of the hull elements have been cleared in advance where to place the panel packages and how to organize the unloading in the concrete area available.
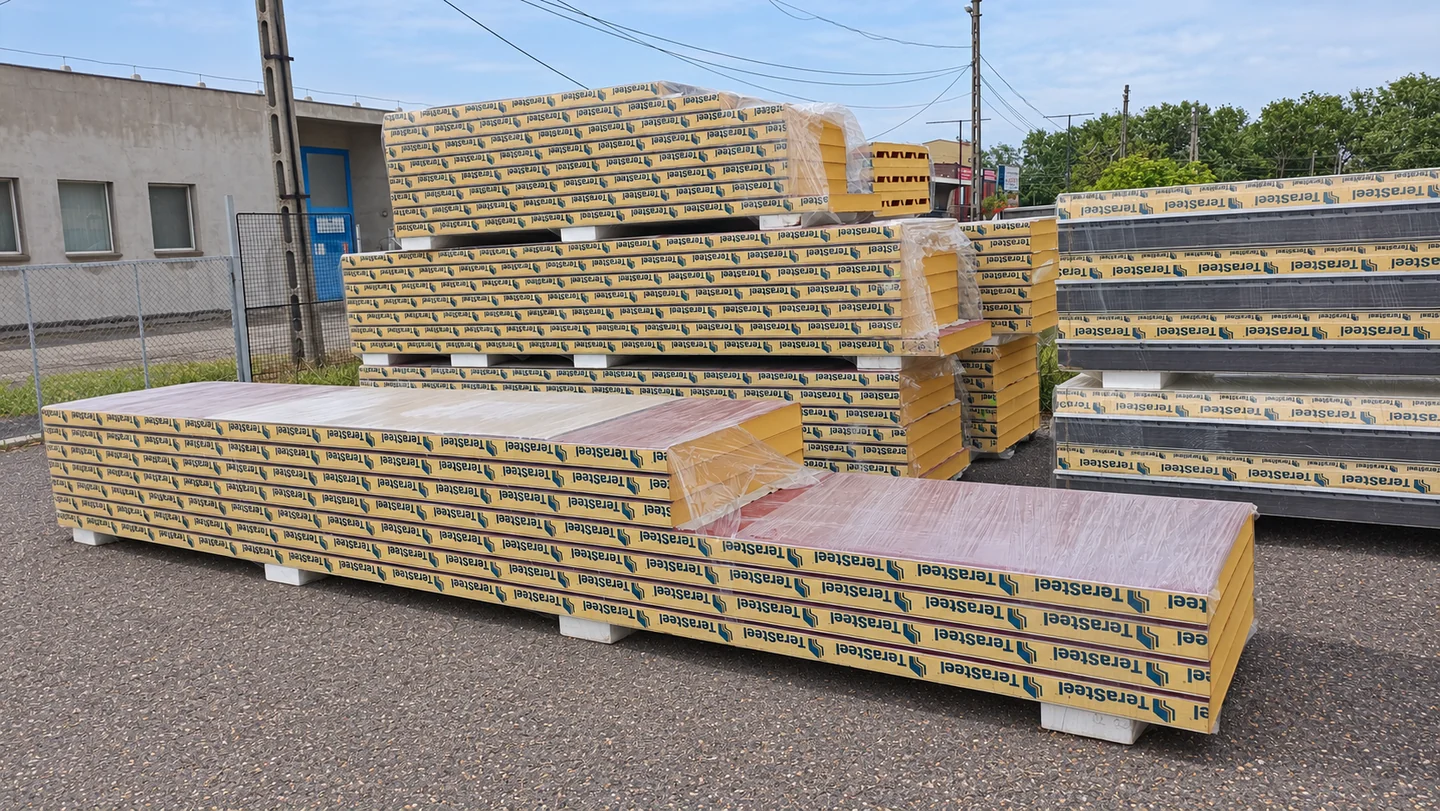
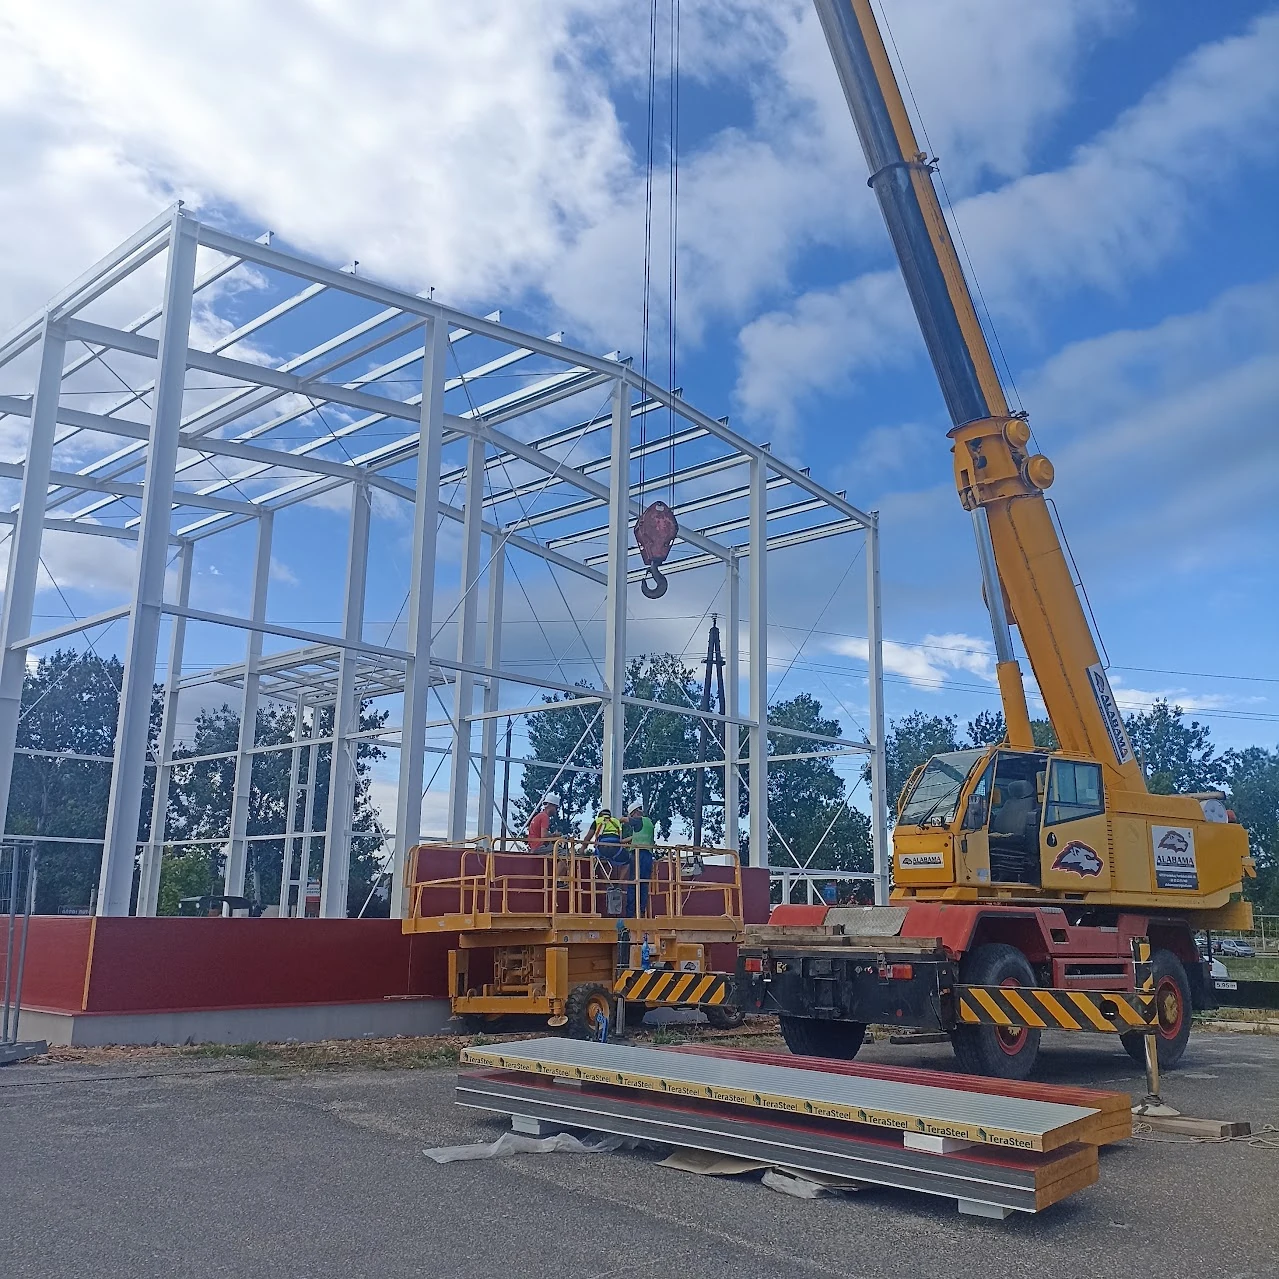
The long wall and roof elements appear in packages arranged on the site, near the installation structure. The storage and lifting route were linked to the current ready-to-go of the hall: the movement of the crane, the mounting positions and access to materials had to be kept in place. The loading was therefore directly linked to subsequent installation work.
The coordination of transport was one of the practical parts of the timetable for the execution. The panels had to be at hand at the appropriate working stage, while the area used for the frame assembly remained available. In solving this task, Alabama Szer Kft. he adapted his own on-site installation to the possibilities of the customer and supplier.
Bearing columns and steel roof structure
The construction of the fixtures may be followed by on-the-spot installation of the support columns and the construction of the upper steel structure. The elements moved by the crane gradually drew the height of the building and its basic geography. In the vicinity of the entrance, containers belonging to the different planes and openings of the facade show the role of the frame particularly well.
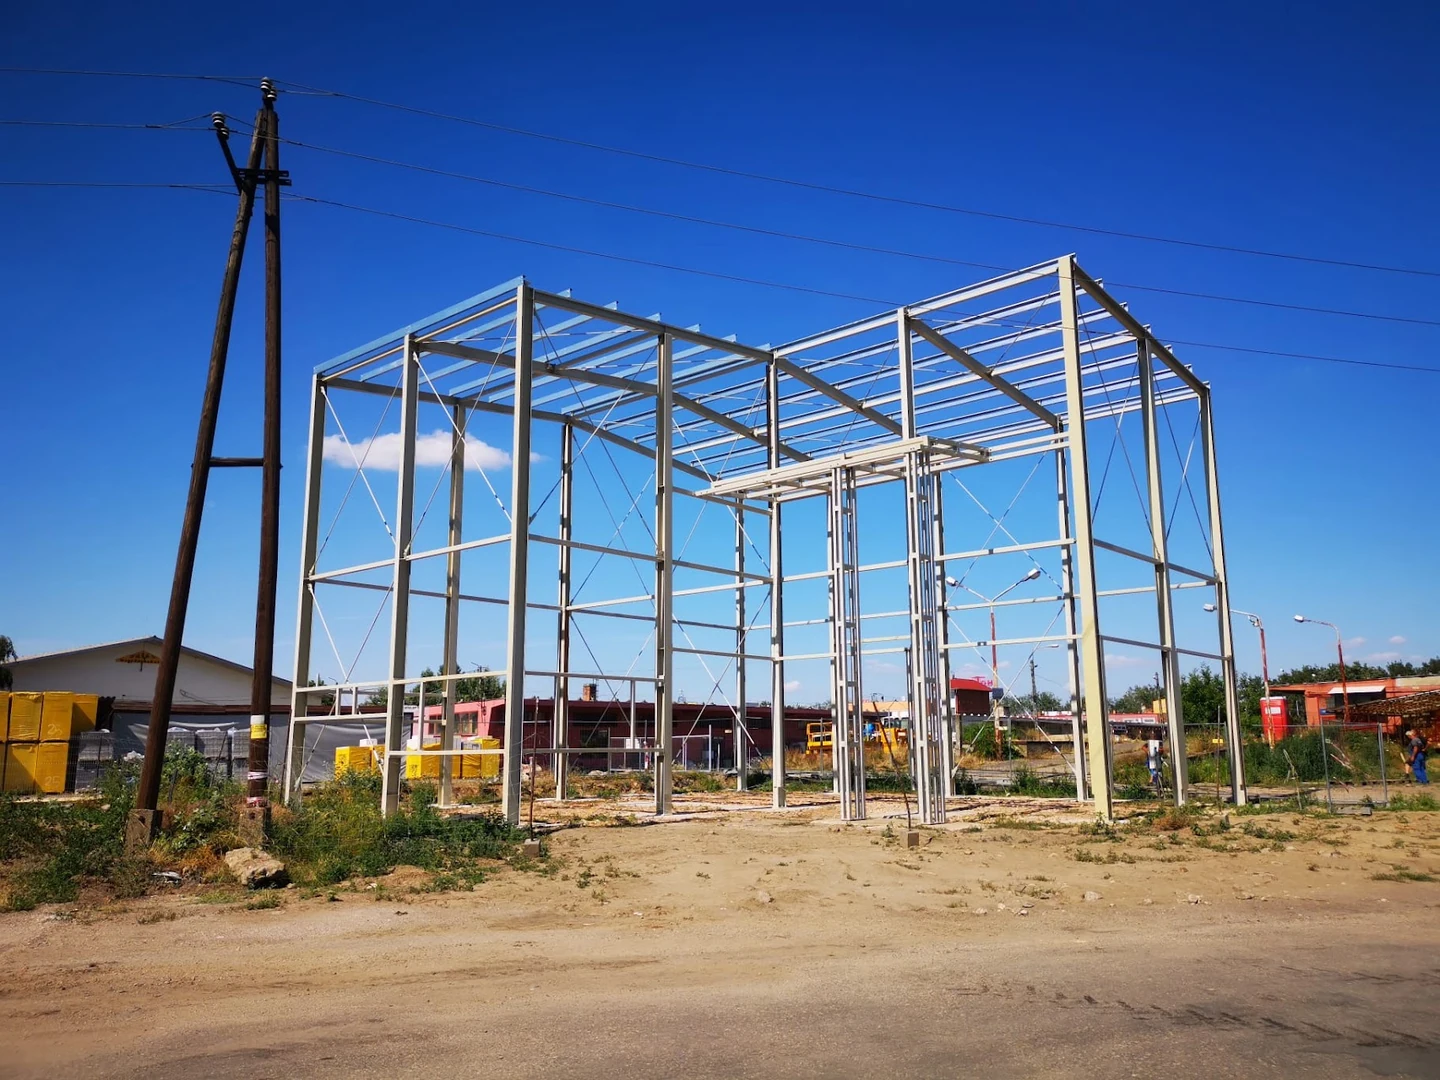
During the on-site installation of the steel structure, the main supporting elements were attached to the additional structural parts necessary for the reception of the roof and wall coverings. The upper frame was clearly visible in the building which was still open: the roof line was drawn between the braces and the later panels and openings at the side walls.
The result of the fitting was a support frame prepared for the following works at this stage. Further steps of the industrial hall construction were linked to this geometry. The location of the roof elements, the allocation of facade panels and the design of the doors' environment were adapted to the dimensions and position of the same assembled structure.
In summer work, the entry of the next branch had to be coordinated with the construction. At the beginning of July, the work area was transferred to the related contractor for painting. This step shows the organisation of the work related to the further surface handling of the assembled structure: the use of the working area and the tasks of successive teams had to be arranged jointly. The site transfer allowed the next part of the work to start according to the structures that had been completed.
From the open vase to the covered building
The roofing has made a spectacular change in the building's readiness. Above the open support, the roof was gradually opened, so the frame, which was visible until then, gave the upper closure of a delimited interior. The roof and the walls still partly open showed how construction and hull assembly are linked together.
On their own work, you can see different heights of the underroof supports, the upper lanes connected to the walls and the facade. In these meetings, the space will also be established for subsequent closures, in addition to the installation of the hull elements. The roof was therefore connected to the construction and facade work as part of the entire building.
As the cover progresses, the environment of work in the interior has also changed. Under the covered roof, the proportions of the high-altitude building and the path of light coming through the openings were already well-known. The interior of the hall was still a construction area, but the size and shape of the final building space was already felt.
Sandwich panel cover and facade assembly
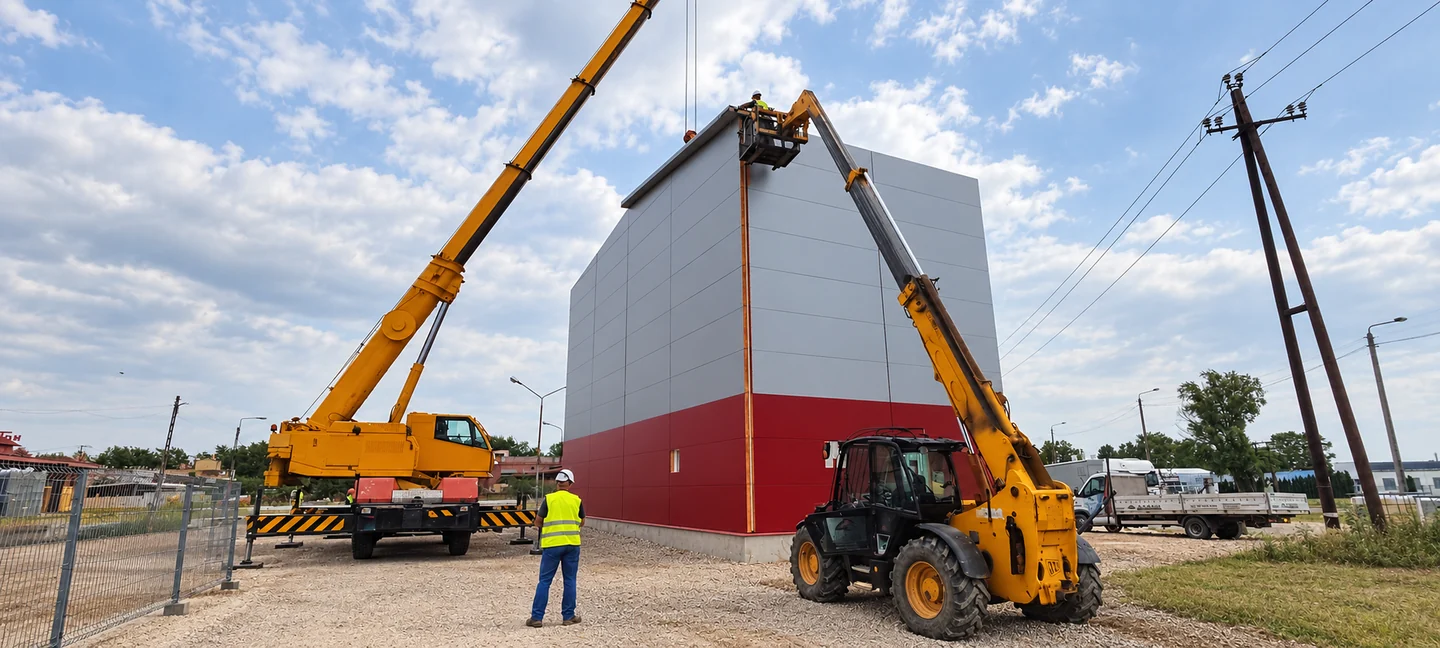
The walls are covered with heat-insulated sandwich panels. The mounting conditions are well separated by the already closed lower wall bar, the open upper part and the final pantographs. The installation was adapted to the support frame and the opening position, so the placement of each panel was also involved in the design of the facade as a whole.
On the B & B building, red and light surfaces give a firm horizontal layout to the street side. In addition to the large covered facade surfaces, the exit around the entrance and windows of different sizes make the building recognizable. In the intermediate sections of the cover, these parts were still opened as frames, and later became part of the finished facade.
The closure of the edges, corners and openings was also linked to the installation of the panel. On the facade of a hall, these encounters together give the organized surface. In addition to the allocation of large tables, the fitting of smaller closing elements was therefore an important part of the work, especially around the articulated entrance and different facade planes.
The design of the entrance and the connection of the door-wipers
The entrance to the store was placed in the separate section of the facade. The installation photos still show the connection between the glass-bearing frame, the surrounding panel casing and the interior. The size and location of the large opening, together with the hall structure, shape the street appearance of the building, and therefore the completion of the front part was the work of the facade.
The installation of the arrow saws was also checked by the customer and the contractor of the arrow saws during the construction. At one of the smaller windows, the installation plane had to be cleared separately to keep the space suitable for opening. The solution was developed by coordinating the position of the arrow-dryer, taking into account the surrounding structures and the hull.
This detail shows that the structure and the arrow-dryer cannot be treated independently of each other in the execution of the hall. The operation of the window is influenced by the receiving opening, the panel plane and the connection to the interior. On-the-spot consultation has provided an opportunity to clarify such connections before the next working part begins.
Immersion and uniform completion
For the riveting around the arrows, it was necessary to adapt the closures to the structures actually installed. In the November discussion, the task was to coordinate the installation of the windows and the preparation of the rivets. The correct size and fit of the connecting plates were linked to the final opening position, so the two workpieces were built together.
We have also clarified the harmonization of colours. The outer side of the arrows is dark red RAL 3011 colors, white on the inside, according to customer agreement. This choice was linked to the red lower band of the facade and to the bright interior surfaces. The definition of the colour of the rivets provided for a uniform closure of the details.
In addition to the large structural dimensions, these smaller surfaces are specific for the finishing work of the industrial hall construction. The meeting of panels, arrow frames and surrounding coverings on the finished building is visible together. The frame was therefore an integral part of the facade design and adapted the environment of the openings to the same appearance that the large panelists give.
Graduation of internal space
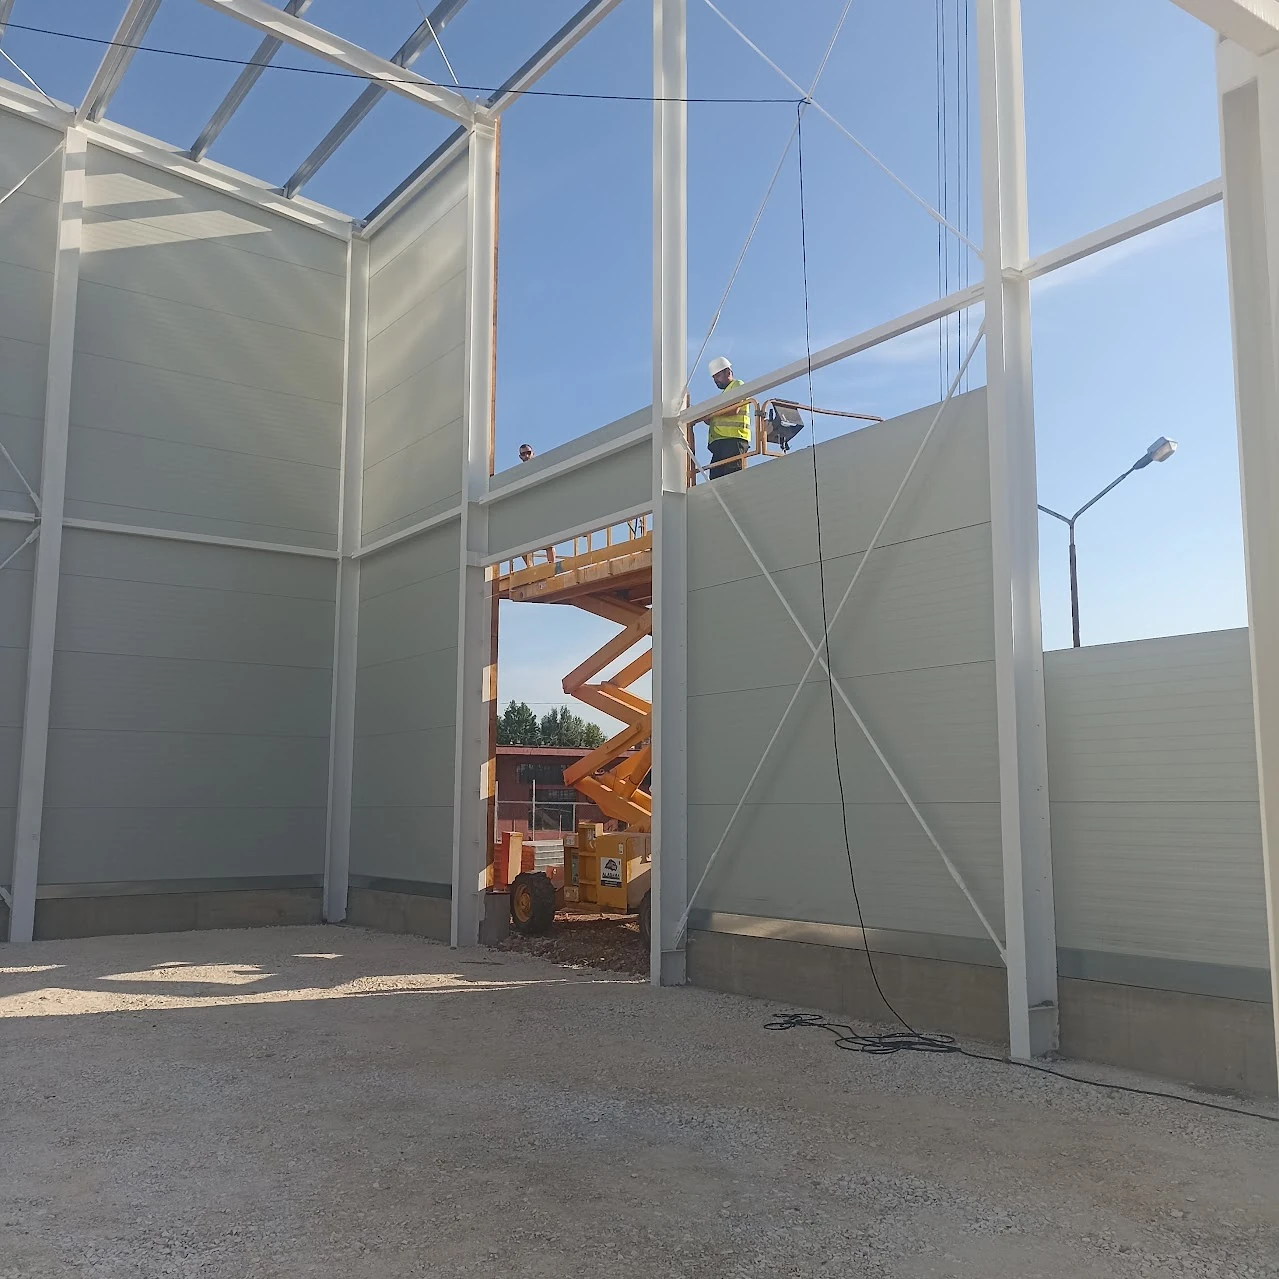
The interior footage after the casing shows a high-altitude space in the closed building. The stands and wall panels limit the room, and the front and window openings show the street side's connection to the inner space. The materials of the equipment used and the remaining finishing work are still present, but the spatial design of the building is now well seen.
In addition to the bright interior cover, the lines of the structural elements can be followed. The height of the roof and the ratio of the facade openings show the whole hall as a single space. During the internal work, the environment of the openings and the connections of the hull had to be completed in this space, adapted to the structures completed.
The joint implementation of the business room and the associated hall has brought together various types of work. The building was formed from the mounting of the support columns and the roof, through the installation of the wall panels, to the plates around the arrows. In addition to the facade images, the interior views also show the space behind the finished exterior surfaces.

The finished B &Bbuilding
As a result of the investment in Szeged, the store and the new hall connected to it were completed. On the finished building the shape defined by the support frame, the red and light panel cover, and the layout of the entrance and windows. In relation to previous mounting conditions, the surfaces and final building parts are displayed at the open spaces.
The Alabama Szer Kft. its reference shows on-the-spot work related to the complete hall construction. In the implementation, the preparation of the installation, the reception of materials, the placement of structural elements and the completion of the building cover were linked. Consultations with the customer, suppliers and related contractors have served to improve these workplaces.
The finished street facade also provides a clear entrance to the use of the store and a very recognizable look. The precise design of the opening environment, the closure of the encapsulated surfaces and the consistency of the connecting details remain visible in everyday use. For this reason, construction and finishing work are important for a commercial building. The investment in Szeged has been coordinated by the coordination of these tasks, the finished building of the store and the new hall, the external and internal design of which is related to the customer's local operation.
The finished building and the stages of implementation