Alabama Szer Kft.
Project implemented
Forrás Gépek - 800 m ² warehouse construction, 2007
An 800 m² warehouse was completed under a general construction contract in Forráskút in 2007.
- Year completed
- 2007
- Site
- Forráskút
- Work completed
- Full General construction of storage hall
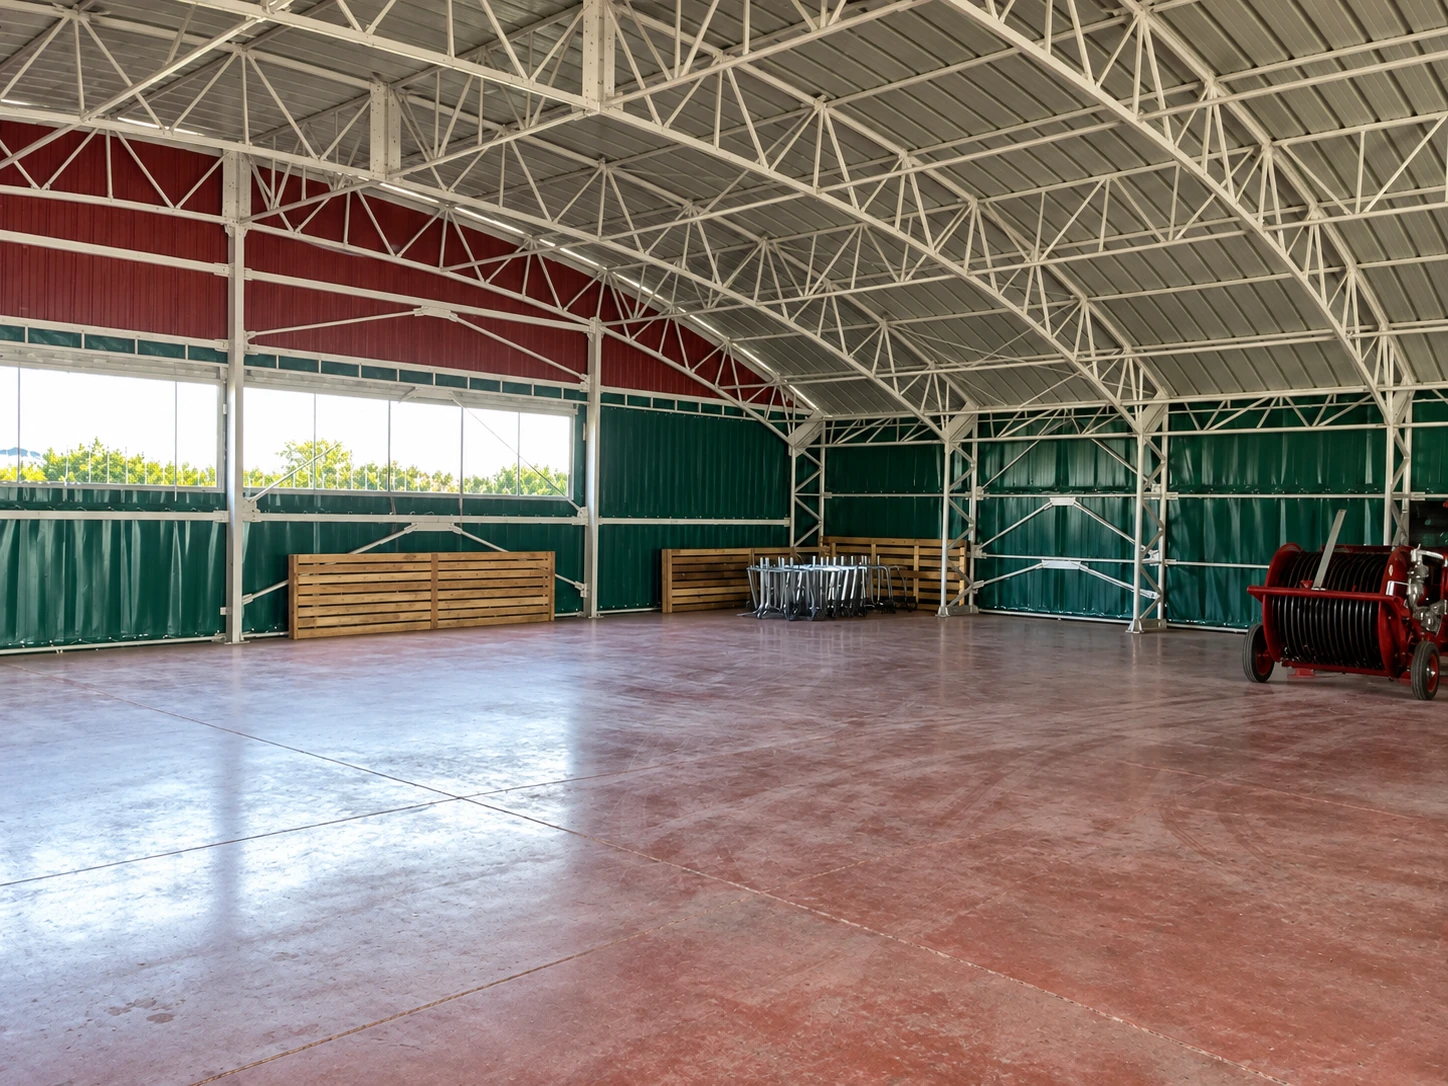
The Forrás Gépek in Forráskút In 2007, a storage facility of 800 m², 20 × 40 m², was built in general. The Alabama Szer Kft. the finished storage room and its usable interior are at the centre: the visible steel roof structure, the delimiting surfaces, the side wall illumination and the finished floor surface together provide the construction of the building.
Storage building Forrás Gépek in Forráskút located
The Forrás Gépek a warehouse of 800 m ² was built in 2007 Forráskút. The 20 × 40 meters building was built in generation. The investment provided a covered storage space related to the site of the company: a building in which the requirements for storage and daily use are published together. The reference summarises the size, interior design of the hall and our role in the entire construction task.
The warehouse is a place of daily operation for companies dealing with machinery, equipment and parts. The available covered area, the interior layout and the access to stored devices directly affect how the building can be used. A Forráskút investments were made in this operating environment. The function of the building was provided by storage and the construction was the completion of the finished warehouse.
Twenty-metre width and forty-metre length
The warehouse measures 20 × 40 metres and has a floor area of 800 m². Both longitudinal and transverse use of space matter within the rectangular building. Its forty-metre length allows a sequence of storage and working areas, while its width defines the other main dimension of the interior layout. The actual storage arrangement depends on the equipment housed there and the building’s operational use.
The size data summarises the external scale of the building, but the possibilities of use are shown together with the interior design. It matters where the support elements run, what space remains between stored objects and how to reach each location. On the inside of the finished warehouse, the interconnected floor surface and the roof structure above it together detect this space. The result of the investment was thus a well-identified warehouse linked to a specific operational task.
The building is twice as long as it is wide. This basic ratio gives the inner space a unique character: cross-way access to the following places in the longitudinal direction. When organising use, it is therefore appropriate to review the whole available area. The storage sites and the routes between them constitute a interconnected system, which is being interconnected by the size and structure of the finished building.
Content of the General Construction task
The task was to generate the warehouse. The Alabama Szer Kft. The whole building is therefore focused on the implementation of the whole building: the matching design of the support structure, of the buildings and of the interior space of use. In the finished building, these workhouses are already working together and serve a common storage purpose. The role of generation construction is to fulfil this related construction task.
In the implementation of a hall, the connections between structural and finishing tasks are important. The results of each work at the meeting of the walls, roof and floor will also form the conditions for the next construction part. The overall task of organising the implementation is to ensure that these relationships are followed in a consistent manner. A Forráskút the final result of the order was provided by the usable finished building, which was linked to the daily operation of the site.
Covered area for plant storage
The warehouse was intended to provide the covered storage area. In such a building, storage uses common space for transport and handling. The required space is not only determined by the size of the stored equipment or component: account must also be taken of access, movement and the environment required for working. The facilities of the building provide the framework for these future user decisions.
The devices and the items set aside in the interior show the environment associated with the use of the site. In addition to the larger free floor area, there is also a possibility of wall storage. The storage facility, which was implemented in 2007, is worth interpreting according to this function as a hall serving the operation of the company. The purpose of the generation construction was to provide the combined construction result of the investment to the customer in a covered area.
Steel bars under the roof
One of the most characteristic elements of the interior design of the hall is the bright steel roof structure. The lattice supports and the elements running between them form a repetitive structure under the roof. The upper and lower belt of the supports and the connecting grid elements can be seen from the inside. In the finished building, the steel structure does not appear as a hidden detail but as a determining element of the storage space.
The overall structural purpose of the grid design is to ensure that the interconnected elements carry the roof loads through the support system. The actual capacity and structural dimensions of each hall are determined by the plans prepared for them. For this reference, the internal view shows the achieved support system, together with the roof line and steel elements related to the walls. The structural solution is affecting the entire interior of the warehouse.
Contact between roof structure and side walls
The roof and side walls of the warehouse are directly connected to each other. In the interior, light steel elements running along the walls and diagonal stiffings can also be identified in addition to the lattice under the roof. The spatial design of the hall is understood through this meeting: the structural structure of the roof, together with the vertical delimiting surfaces, interacts the interior space of the warehouse.
The implementation of these connections in a generation project is part of a coherent construction work. In addition to the support device, the parts of the building connected to it shall also be in the right place. M Forrás Gépek The interior of the support frame, the wall cover and the roof can be seen together in the finished space. The hall is thus presented as a single building from a structural perspective and from the inside.
Green and red walls in the finished hall
The inner walls of the warehouse are marked with a strong standard: the green surfaces of the lower wall sections have a higher red band. Together with the clear steel structure, these surfaces give the building a recognizable interior appearance. The walls are the border of the storage space, while the structural lines of the roof continue above them. Colors and structural elements create a trackable division in the larger hall.
The design of the walls brings together external and internal surfaces related to the function of the warehouse. When presenting the finished hall, the focus is on the visible result: the boundaries, the supports and the floor together form the operating space. A Forráskút The interior character of the building is given by the common system of the covered wall surfaces and the visible steel frame. This appearance also makes the warehouse well identifiable during subsequent use.
Side wall lighting bar and daytime light
The illuminating bar on the longitudinal wall is an important feature of the interior. Through the bright opening surfaces there is a daylight light in the hall, which can be detected both on the floor surface and near the walls. Under the roof structure, the inner view of the warehouse related to natural lighting is thus also developed. The brighter sidewall bar and the greater interior relation are one of the visible parts of the finished building.
The daytime light also affects the orientation of the storage space and the visibility of the objects in it. The illumination of actual work shall always be understood in conjunction with the tasks of use. The side wall illumination is displayed at this building as part of the hall design between the walls and the steel structure. The interior appearance of the warehouse is therefore also determined by the location of light entry in addition to the coloured wall surfaces.
Linear floor surface for internal use
The interior view of the finished warehouse shows a large red floor. The surface-tracking divisions and the larger free area show the level of use of the building. This is the surface on which stored objects are placed, approached and moved. The floor is a part of the building as fundamental to the operation of the warehouse as well as the support structure above it and the walls bordering the space.
The use of the storage floor is determined by the means actually stored and the method of movement. The space required for accommodation, the accessible surfaces and access are used together to shape daily work. M Forrás Gépek In the interior design of the hall, the connected floor is the common basis for this. In the finished space, the relative position of the support structure and the floor also detects the entire scale of the building.
Storage order and accessible devices
During storage, the objects placed and the loose areas together provide the interior use of the building. The elements stored along the walls represent a different space requirement than larger moving devices. Access to work is therefore part of the organisation of storage. The value of the warehouse's use also shows how these different needs can be met.
The 20 × 40 m layout gives a noticeable longitudinal space. In particular, the customer may adapt the storage arrangements, internal routes and order of use in accordance with the respective tasks. In a factory warehouse, these decisions are based on everyday activity. A Forráskút The building provided the architectural framework for the storage function with the finished support structure, the boundaries and the usable interior floor surface.
State of the building in subsequent use
The value of a warehouse is its role in everyday operation. The storage space shall also be adapted to changes in use and to devices placed in it. The state of visible structural elements, walls and floors requires attention in subsequent operations. Therefore, the use of the warehouse will continue to be associated with the following features of the building after completion of the works.
The Forrás Gépek The inside view of your warehouse is already showing the finished and used building. In the space achieved, the covered area, the stored assets and the structural system are present together. The reference shows the results of the 2007 investment: a warehouse serving a specific needs for the site, the design of which is linked to the everyday working environment.
Finished warehouse for generation construction
A Forráskút As a result of the investment, a warehouse of 800 m ², 20 × 40 m was built. The Alabama Szer Kft. has contributed to the project by fulfilling the general construction task. Forrás Gépek its site for works. In the finished warehouse, the visible steel roof structure, the enclosed delimiting surfaces, the side wall illumination and the connected interior floor surface serve the purpose of the building's storage.
This reference is one of the previous stages of our implementation experience in the industrial hall construction. The role played in the project was to implement the entire warehouse with the aim of using the customer locally. The size of the investment is shown by the specific base area and building size and the final result is the usable interior. M Forrás Gépek The building is thus included in our storage halls in the generation.
The interior of the finished warehouse