Alabama Szer Kft.
Completed project
Forrás Gépek – general contracting for a 2400 m² production hall, 2019
We delivered a 2400 m² production hall in Forráskút as general contractor, including steel fabrication, on-site crane operations and erection.
- Construction period
- 2019–2020
- Site
- Forráskút
- Work completed
- General contracting for the complete production hall
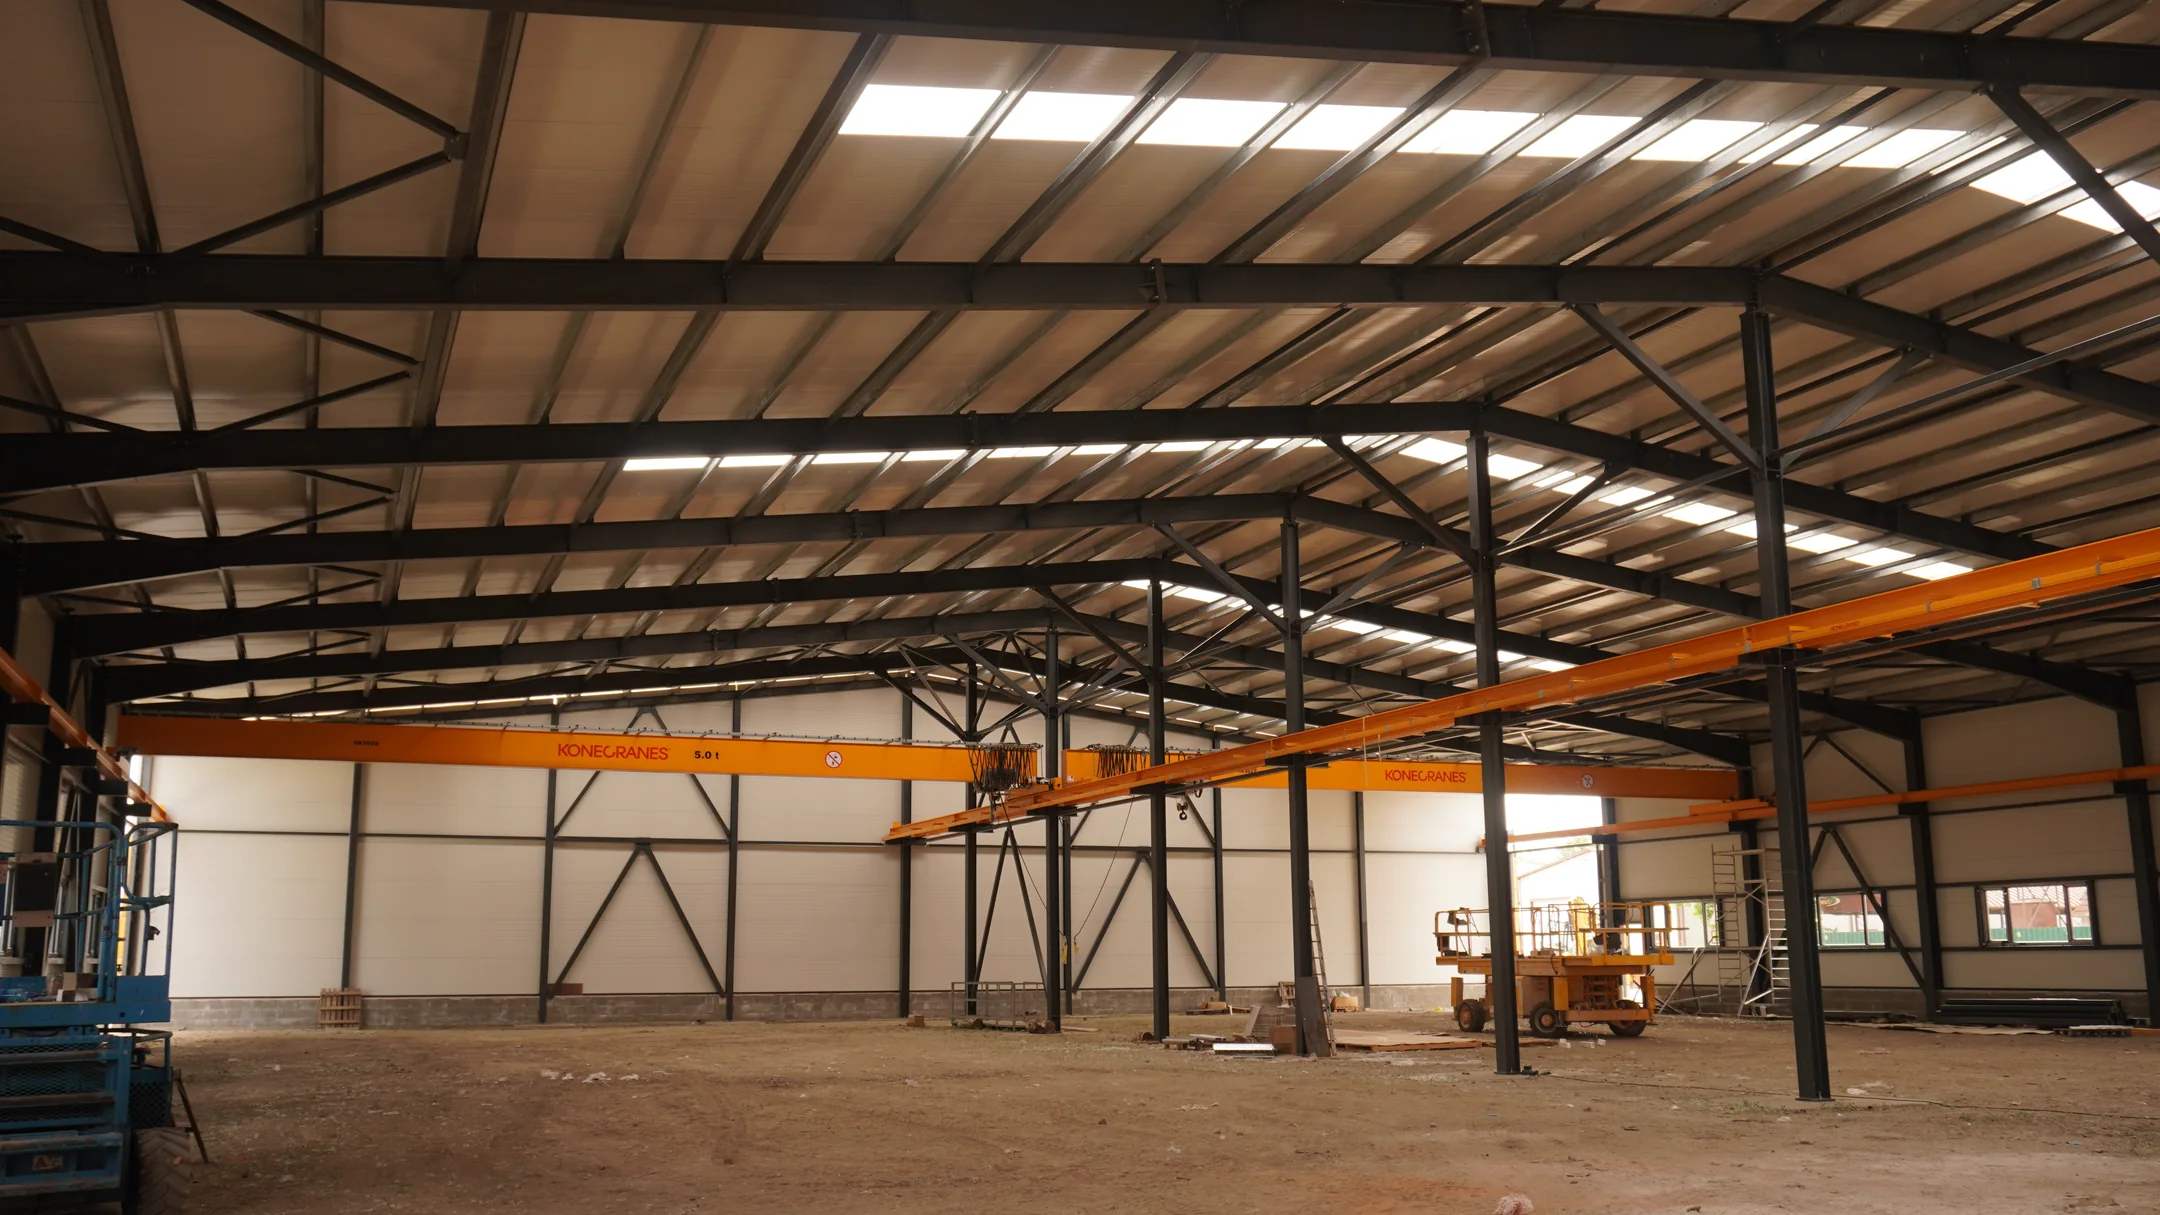
At the Forrás Gépek site in Forráskút, we delivered a 40 × 60 m production hall with a floor area of 2400 m² as general contractor. Alabama Szer Kft. coordinated construction from steel fabrication and on-site lifting to frame erection, cladding and finishing. We mobilised our machinery for the work. The hall contains two overhead travelling cranes, each rated at 5 tonnes. The photographs follow the building from its open steel frame to the clad interior.
A 2400 m² production hall in Forráskút
The project was built at the Forrás Gépek site in Forráskút. Its 40 m width and 60 m length give a total floor area of 2400 m². Two overhead travelling cranes, each with a lifting capacity of 5 tonnes, serve material handling within the hall. The layout therefore brings together manufacturing space and the room needed to move larger workpieces.
The structural frame and the building envelope were closely connected parts of the work. Columns, roof members and bracing formed the frame; wall and roof panels enclosed it. As erection progressed, the open steel structure became an industrial hall enclosed by its walls and roof.
Alabama Szer Kft. acted as general contractor for the complete production hall. Steel fabrication, crane operations, frame erection and cladding were parts of this overall construction scope. This reference presents both the building and the work that brought it together.
General contracting for the complete hall
We undertook the construction of the entire production hall. Steel fabrication preceded erection, followed by lifting and assembly on site. Manufacturing, material deliveries and machinery operations were coordinated parts of the same building project.
The frame and building envelope had to fit together. Cladding lines, panel arrangements and openings followed the steel structure. During erection, we also had to consider the space and connections needed for the next stage: a detail in the frame would later meet the facade or roof.
The sequence of work and the use of machinery were organised around completing the building. Each stage depended on the structure already in place and on leaving access for the operations that followed.
Steel fabrication and on-site crane operations
We fabricated the hall’s steel structure and assembled the elements on site. Columns, beams and related members formed part of our overall construction scope. We mobilised our machinery to handle and lift the fabricated elements and carried out the crane operations needed for erection.
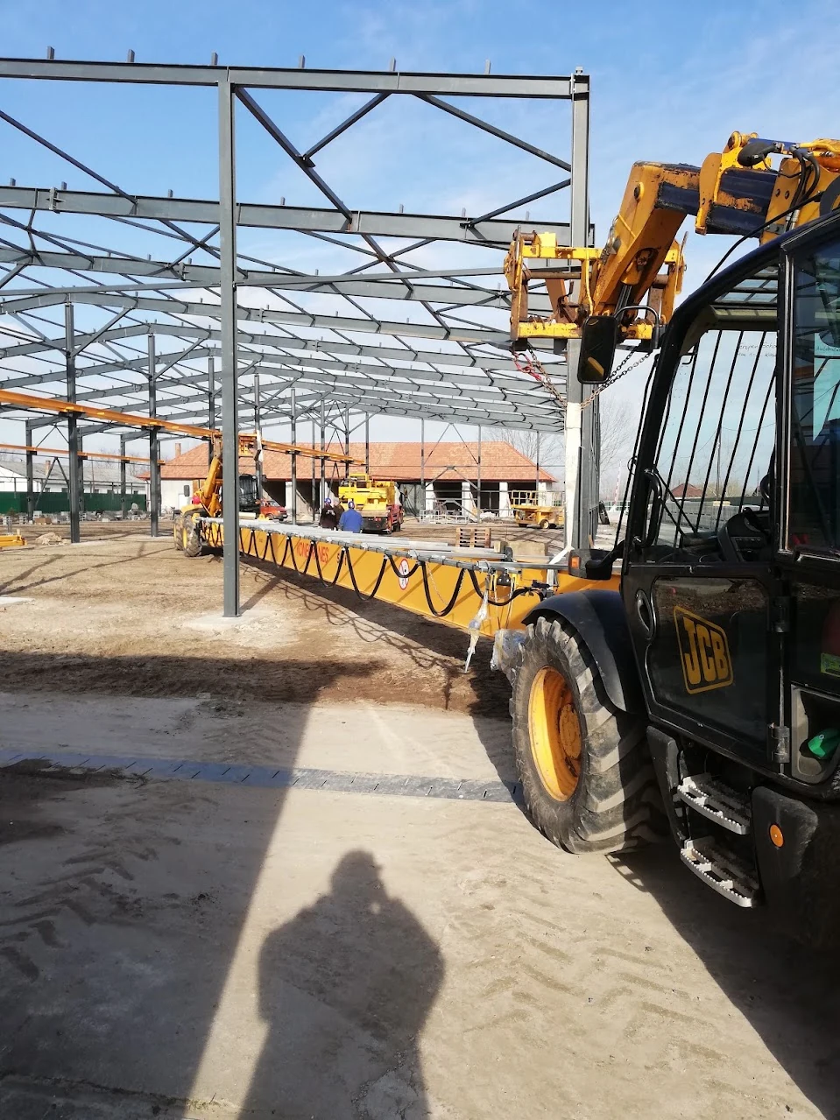
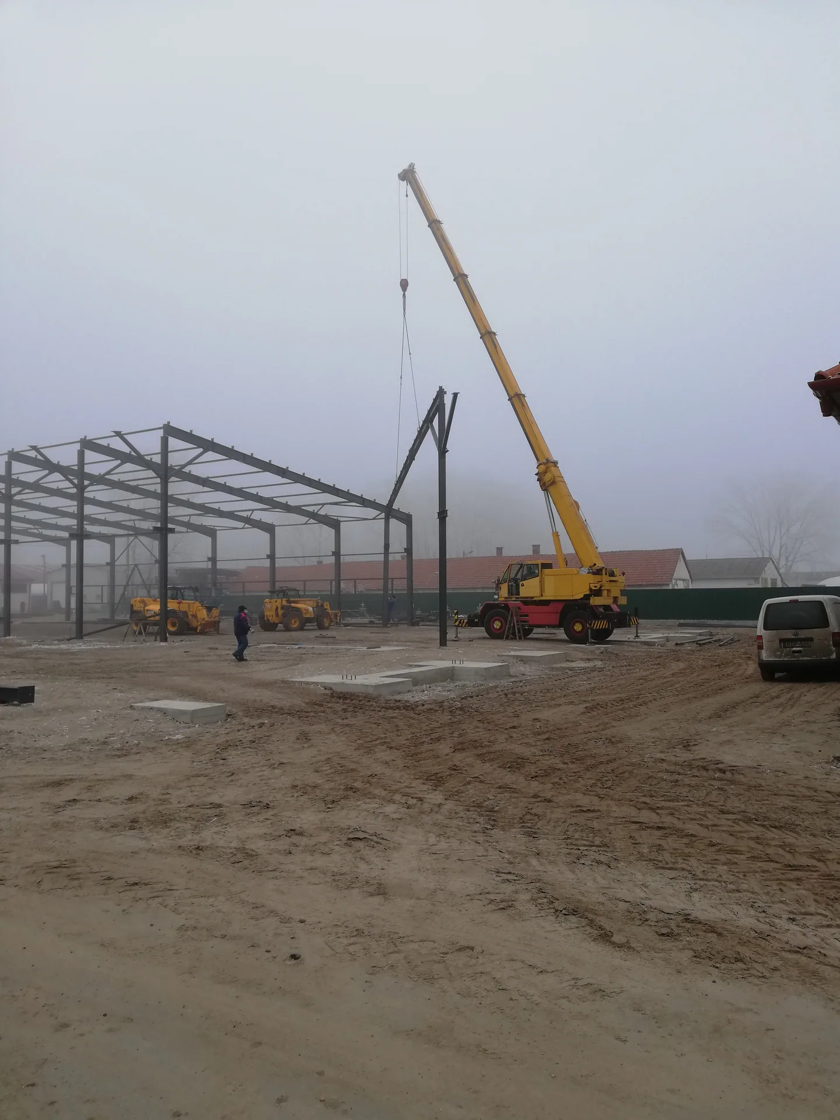
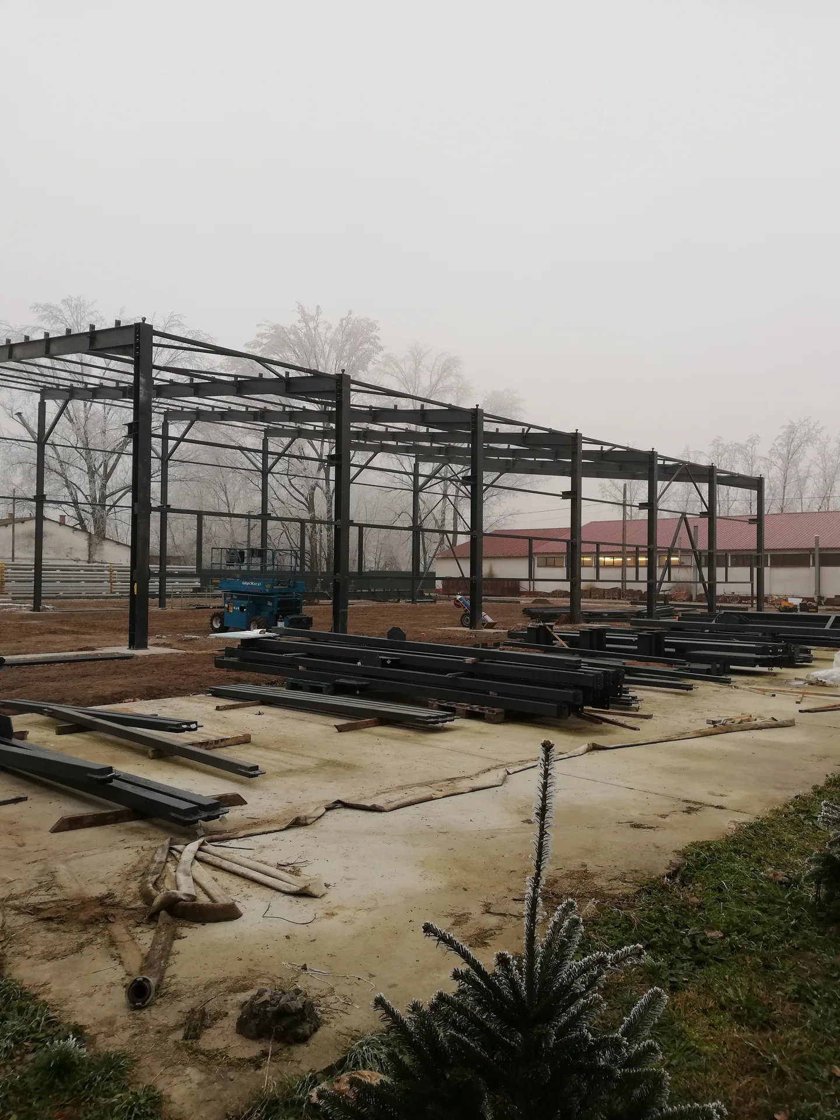
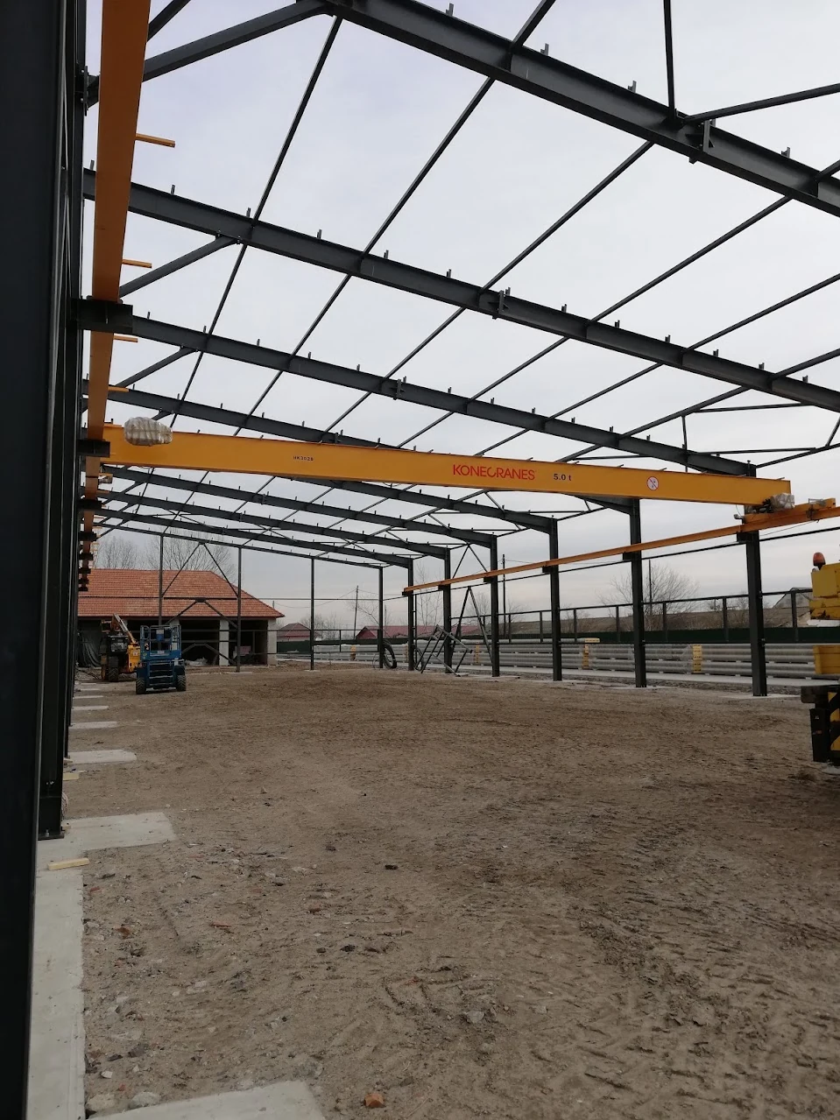
The early photographs show separate steel columns, roof members and other elements ready for assembly. These parts were progressively joined into a three-dimensional frame. Lifting and erection took place in the same work area, which needed access for materials, lifting movements and connection work.
For a hall of this size, the structure had to come together across the full length of the building. The column lines, roof geometry and adjoining structural planes established the layout for the later cladding. Erection therefore involved assembling the whole building, as well as lifting individual members.
The photographs show on-site erection: lifted elements, the standing frame and work areas prepared for the next assembly operations.
Beams, column lines and bracing
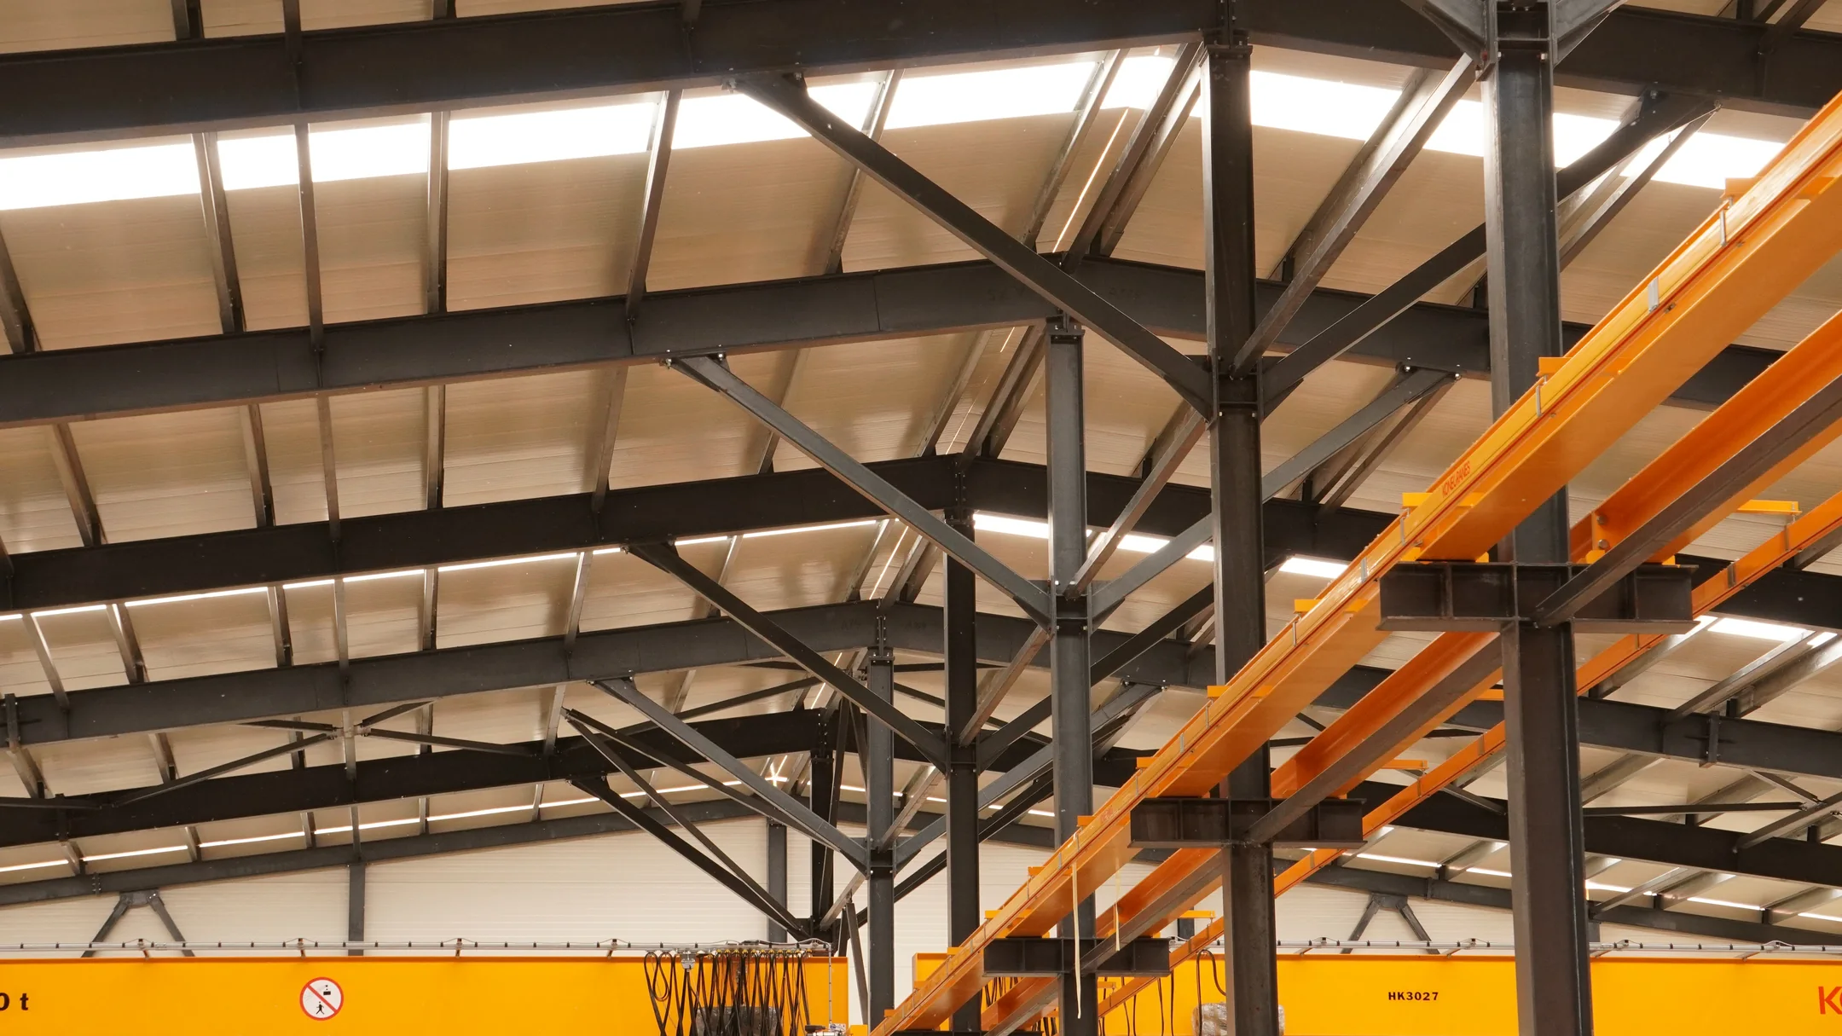
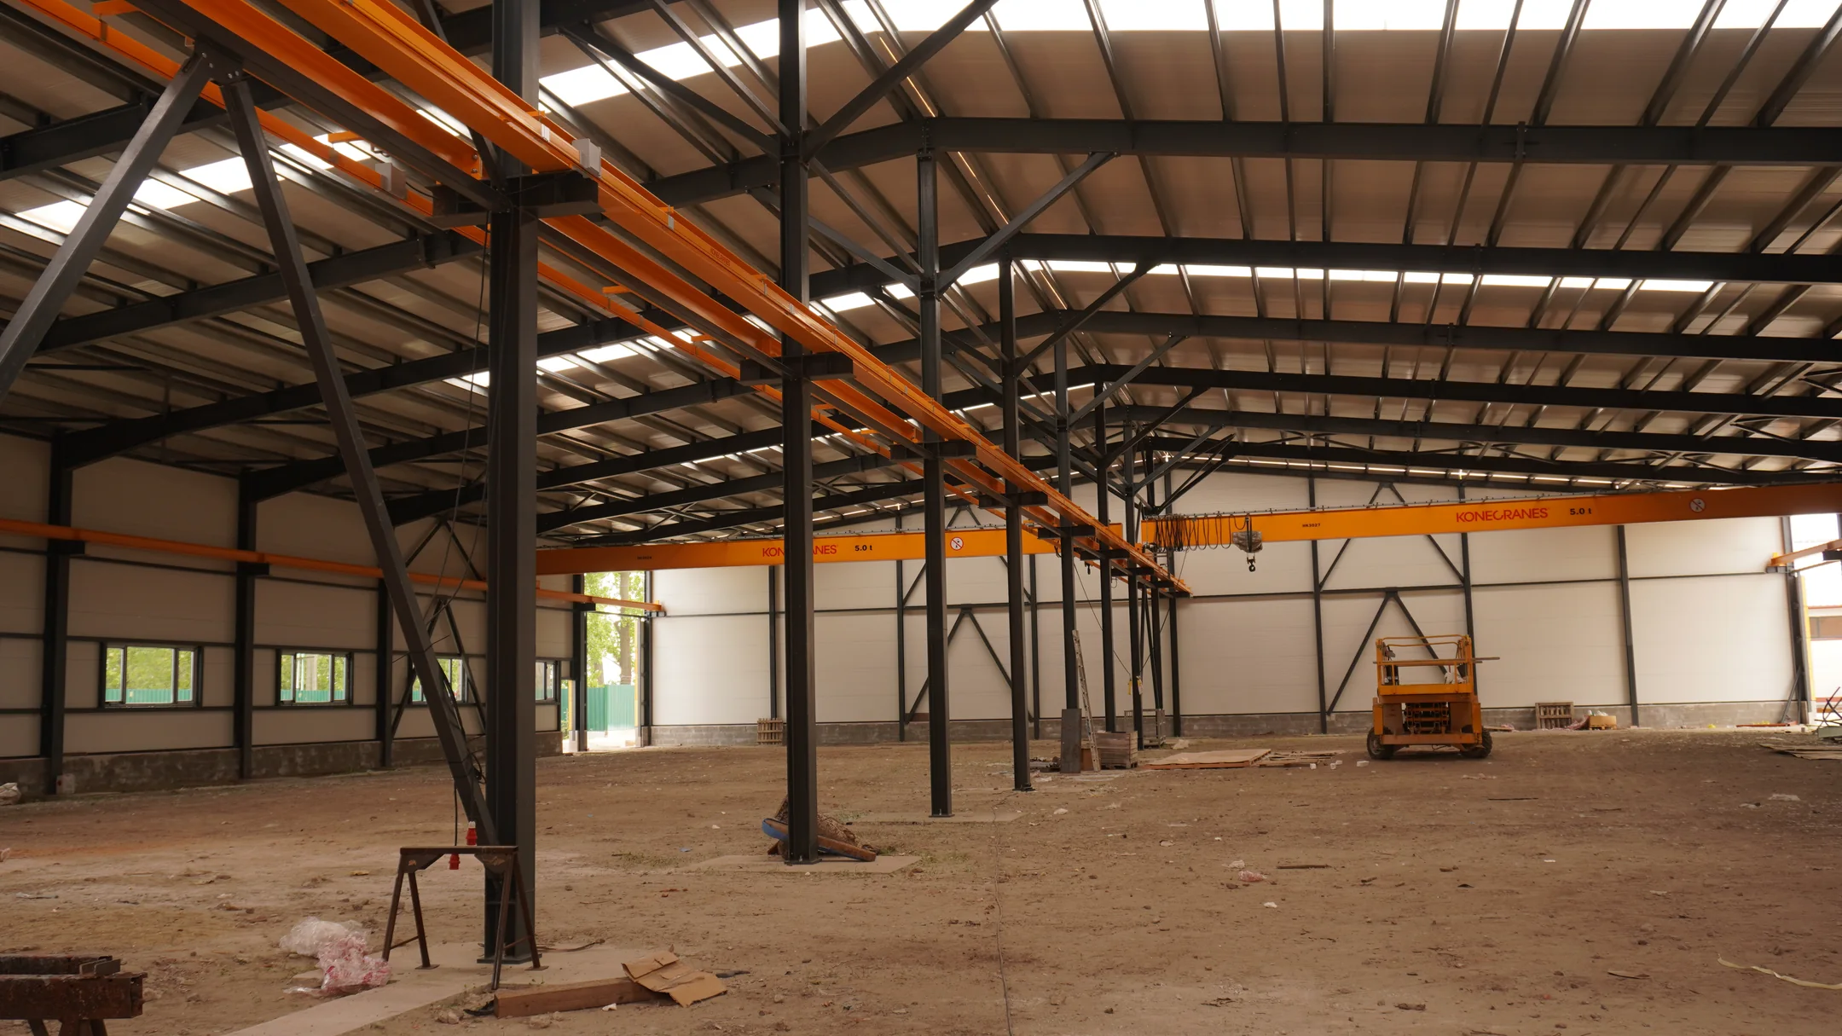
The interior views show the steel columns and roof members running through the hall. Diagonal bracing is also visible in the side-wall and end-wall bays. These elements have different structural functions but together form the building’s frame.
A tall production space opens beneath the roof structure. The relationship between the roof members, crane runways and facade openings also matters for the building’s use. Erection had to account for the connections and spaces where other building components or equipment would be installed.
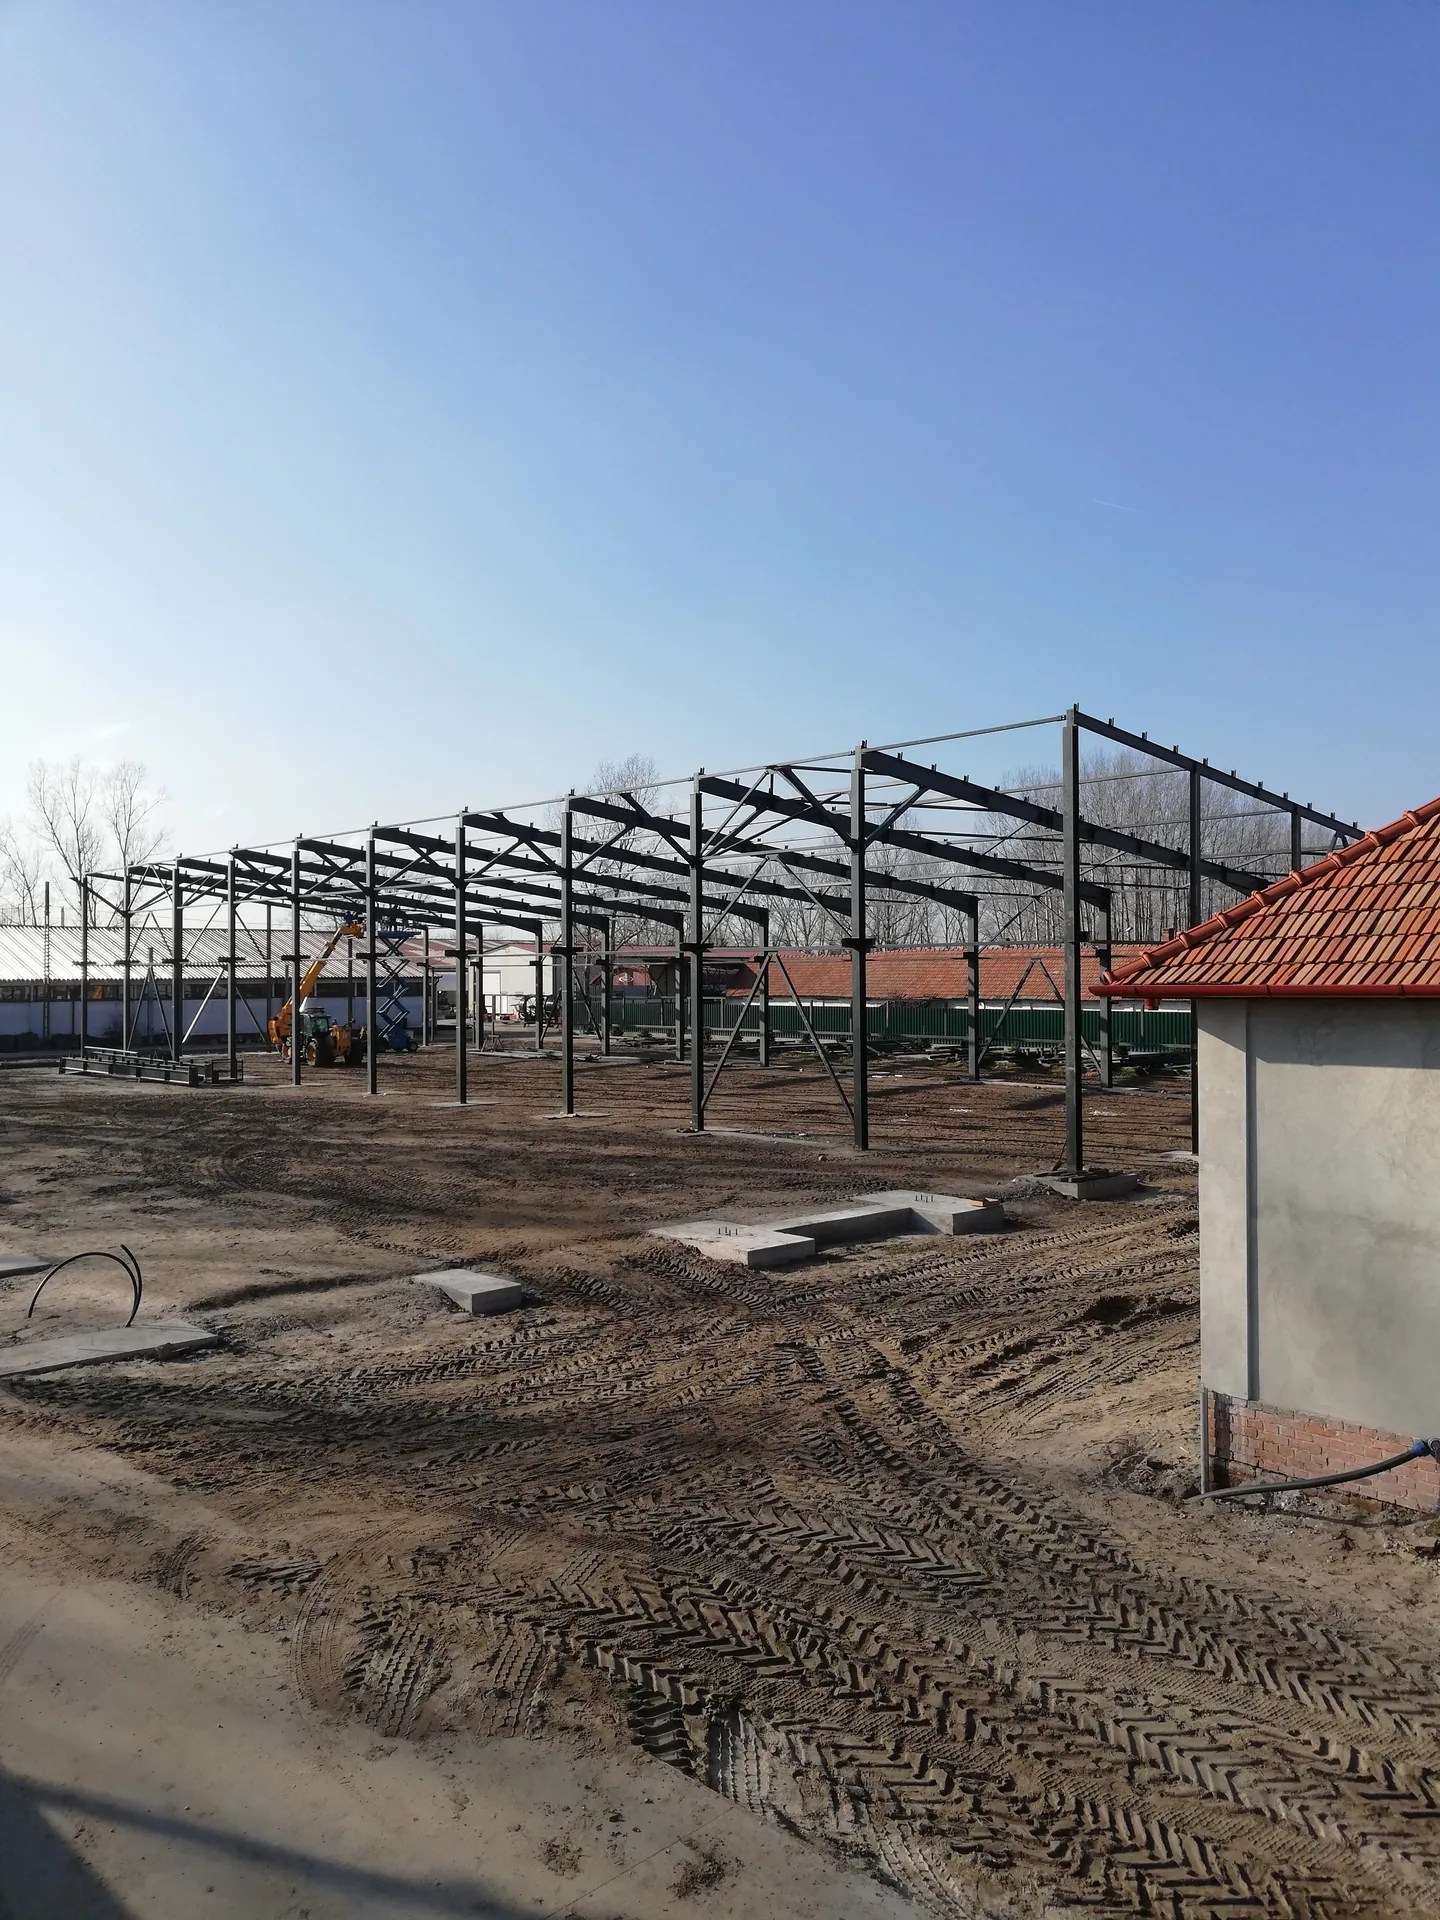
In the open-frame photographs, these relationships can be seen before cladding. Later interior views show the same structure within the developing building envelope.
The hall and its two overhead travelling cranes
The two overhead travelling cranes in the Forrás Gépek production hall are each rated at 5 tonnes. The photographs show crane components arriving, being positioned within the frame and later sitting within the clad hall. They illustrate the building’s industrial use and the space required for moving larger workpieces.
The crane runways and the hall structure occupy the same interior, so erection sequence and access had to be coordinated. Moving large elements required an open work area while allowing for the structure already standing and the next construction stages.
The photographs document the relationship between hall construction and its material-handling equipment. The two cranes form part of the industrial facility. Alabama Szer Kft. delivered the complete hall as general contractor, including steel fabrication, on-site lifting and frame erection.
Installing the sandwich-panel envelope
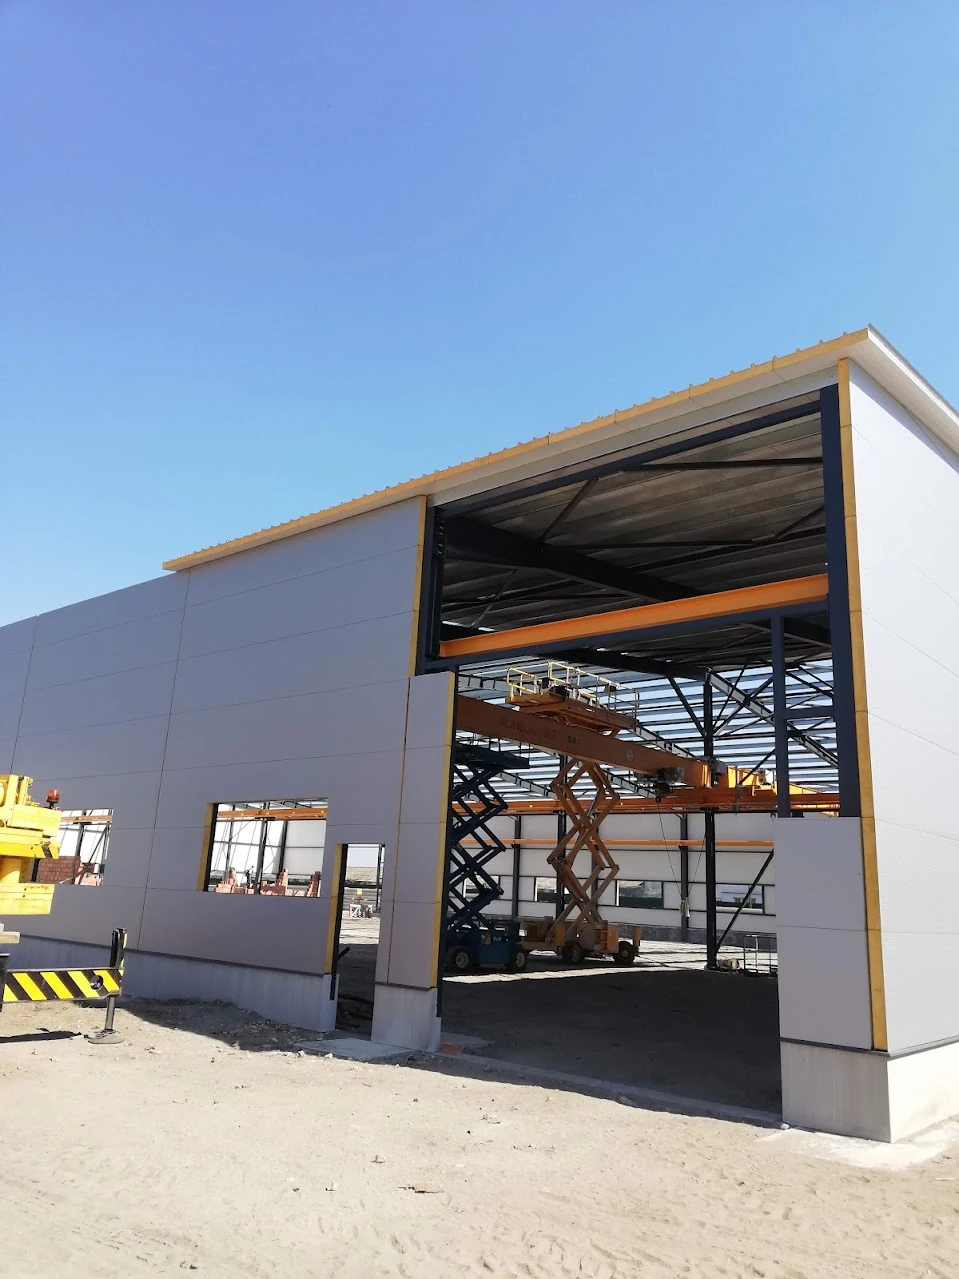
Wall and roof cladding appears progressively in the photographs after frame erection. Sandwich-panel installation enclosed the previously open structure. Panel layouts had to meet the frame, openings and facade edges, making their installation part of the hall’s overall geometry.
Both large panel areas and smaller junctions mattered. At corners, wall-to-roof junctions and doors, the cladding changed direction or met an opening. These details had to be coordinated with the building so that the facade and roof surfaces connected.
Installing the sandwich panels formed part of our agreed construction scope in Forráskút. The photographs show the partly clad structure and the continuous wall-panel areas developing inside.
Door openings and facade junctions
Openings in the wall panels were another part of the hall construction. The photographs show an open doorway and the steelwork prepared around an entrance. These details connect the frame, cladding and routes through the building. Door and window installation formed part of the documented work.
Larger openings in an industrial building relate to access and material-handling routes. The surrounding steel members, panel edges and connecting surfaces had to be considered together. Their position also affected the cladding sequence and access to each work area.
The entrance photograph shows where the large steel frame meets the smaller components needed for everyday use of the building.
Working within the existing site
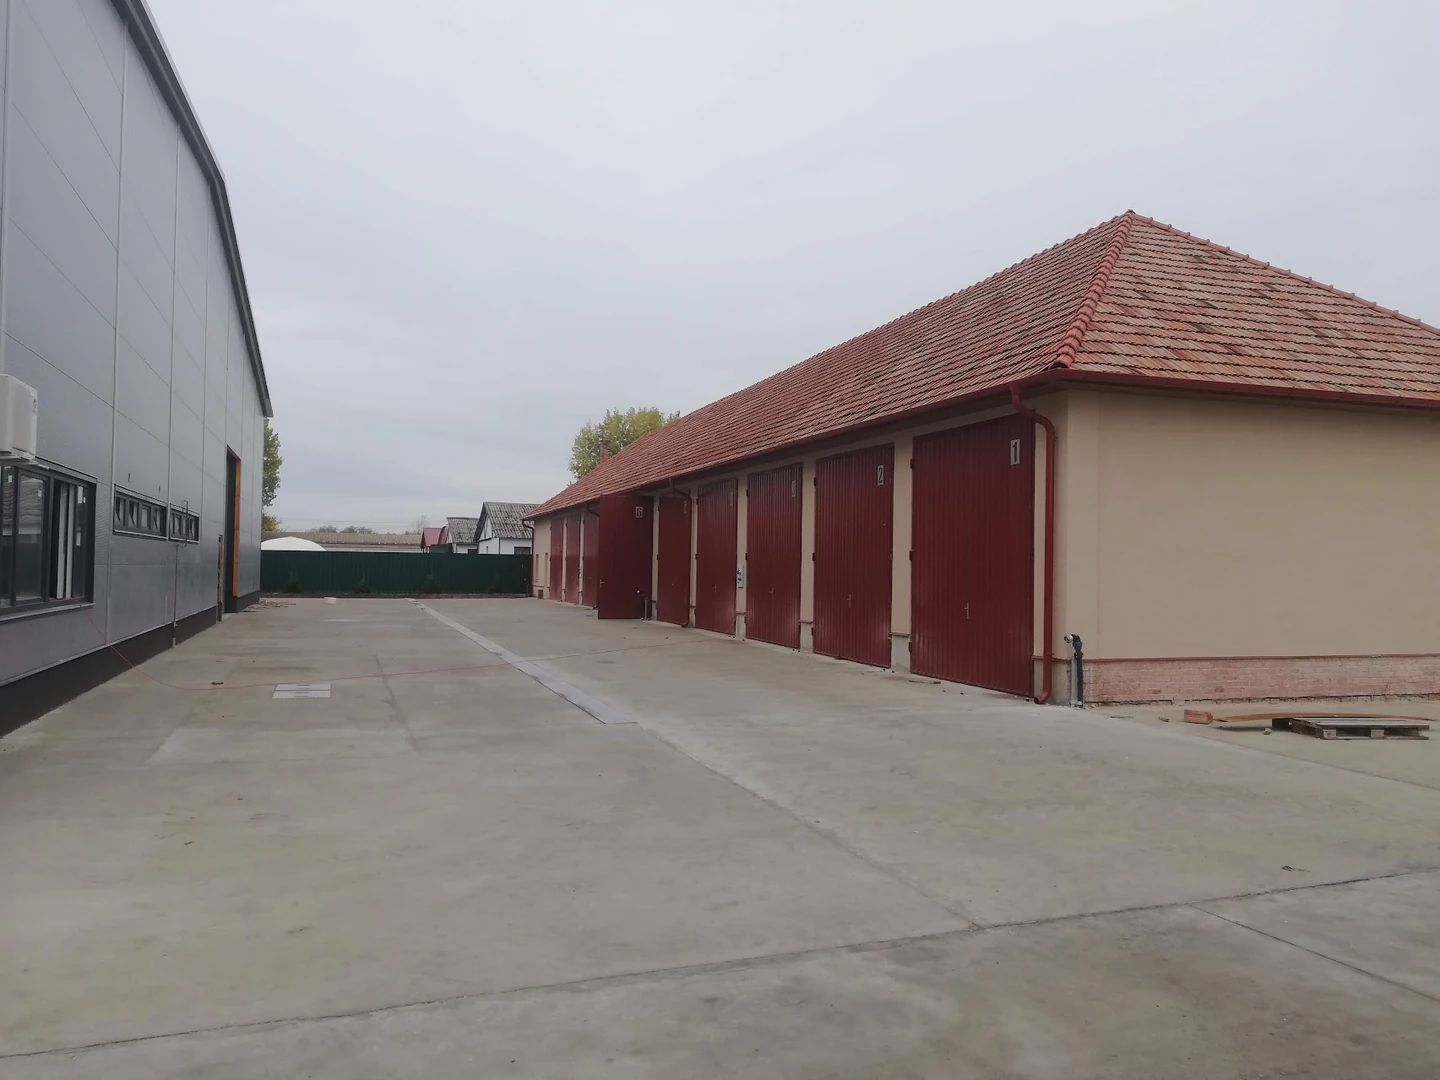
The production hall was built at an existing site in Forráskút. Exterior views show the neighbouring older building, fencing and the yard used for erection. The new frame and cladding were assembled in this setting, with room needed for materials and on-site operations.
Steel members, cladding materials and machinery each required space. The work area had to remain accessible for subsequent operations. As construction progressed, access to connections, material-storage positions and clear machinery routes changed.
The photographs record this temporary construction environment. Exterior views place the building within the site; interior views show the different stages of erection.
One side elevation shows a row of windows in the lower part of the grey cladding and a taller opening. These openings, together with the horizontal panel joints, define the facade. Across the yard stands the older, lower garage building. The view shows the scale of the new hall in its existing surroundings. Interior photographs show the corresponding arrangement of columns, crane runways and light-coloured panels within the same building.
From an open steel frame to the clad interior
The sequence begins with an exposed steel frame and progresses to an interior enclosed by panels. The same column lines, roof members and crane runways link these stages. Comparing them shows how the structural frame became the finished form of the hall.
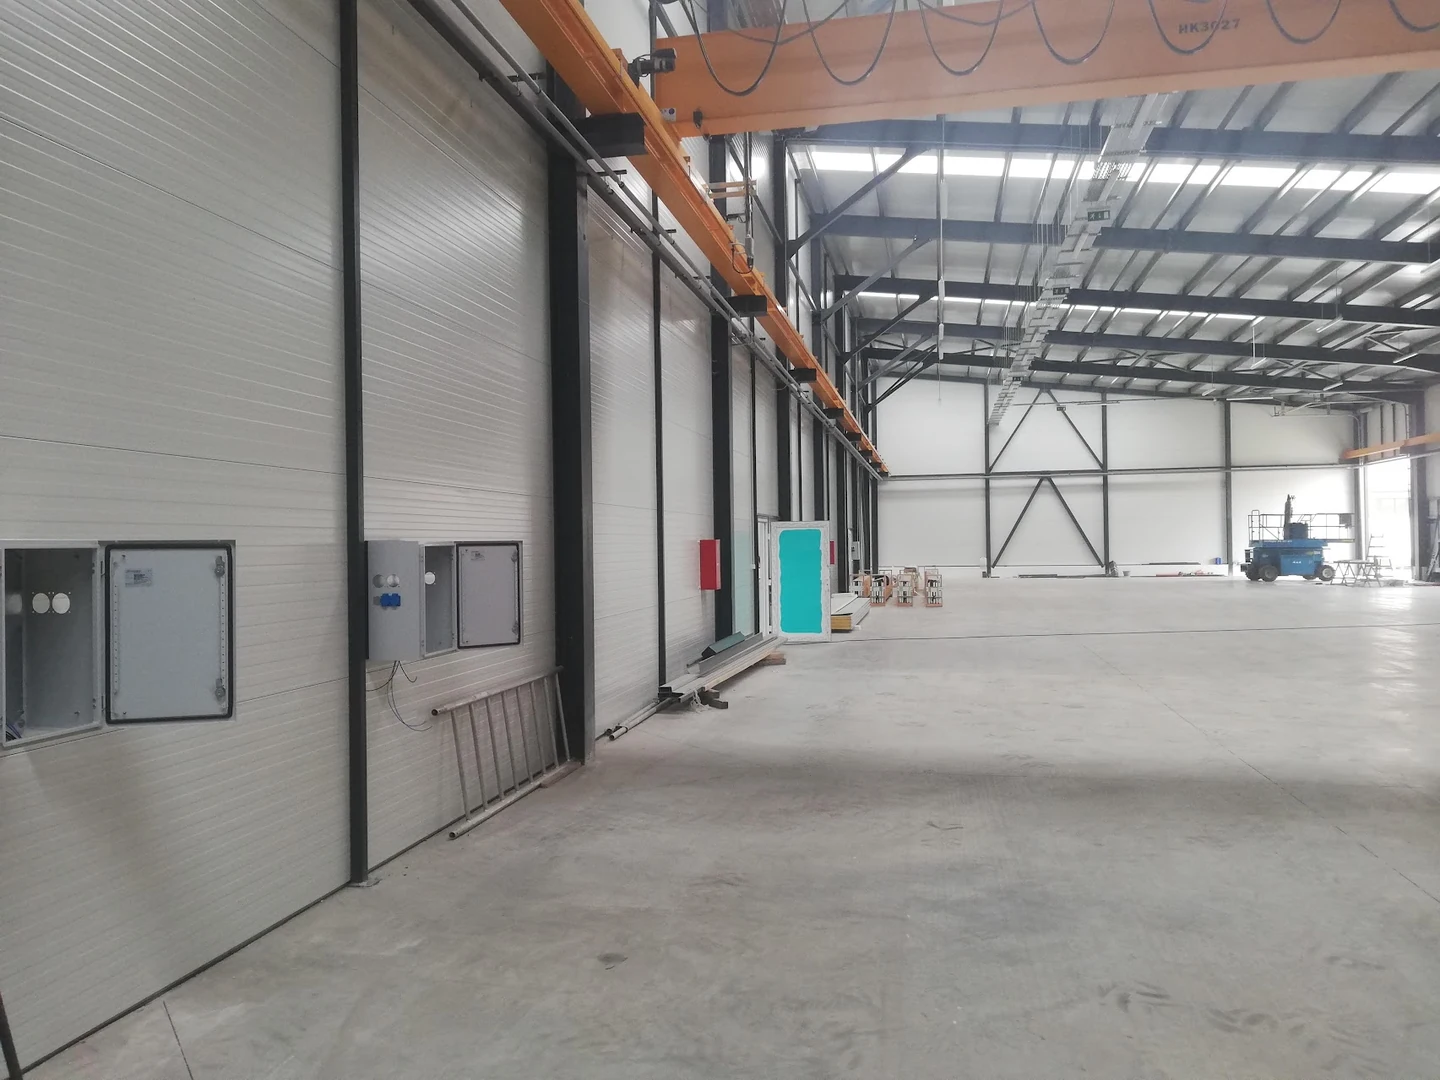
The clad-interior photograph still shows equipment and materials associated with finishing work. Light-coloured wall panels, rooflight strips and the dark steel frame are already visible together. The image records the interior during the finishing stage of construction.
Alabama Szer Kft.’s general-contracting work can be followed through these stages. Fabricated steel members were lifted and erected, followed by the building envelope and the details around doors and windows. Structural and finishing work contributed to the same building.
The structure within the clad hall
Inside, dark steel columns repeat between the light-coloured wall panels. Roof members are visible above, with crane runways extending alongside the walls. The long elevations show the scale of the interior, while rooflight strips admit daylight.
The frame seen in the early photographs remains visible after cladding. Panels follow the structural layout, while bracing and door openings can be distinguished from the larger wall areas. Steel erection and panel installation were separate tasks that came together to form the same usable production space. The two cranes are part of this industrial setting.
How the construction stages connected
Each stage prepared the way for the next. Once the fabricated steel was erected, panels and openings were added to the frame. Areas kept clear for major lifts were later used for panel handling and finishing. Machinery movements and material placement therefore changed as the building progressed.
General contracting covered delivery of the complete hall. Fabrication, crane operations and our site machinery were part of the construction work itself. The photographs show how the interior and surrounding envelope took shape through successive stages.
An industrial hall delivered as general contractor
The Forráskút project shows the connection between steel erection and industrial cladding. The frame established panel positions, while panels and openings influenced access and material handling. These work packages were coordinated parts of one building project.
The two overhead travelling cranes add a material-handling function to the 2400 m² hall. Their position within the structure also formed part of the shared work area during erection and cladding. The photographs show the open space, crane runways and progressively completed panel areas together.
The Forrás Gépek production hall is one of Alabama Szer Kft.’s complete industrial-hall construction references. Steel fabrication, crane operations, frame erection, sandwich-panel cladding and associated finishing work formed the overall scope. We present the 2400 m² building and the photographs taken during construction as one project.
Hall erection and interior views