Alabama Szer Kft.
Project implemented
Forrás Gépek - 2400 m ² storage hall for general construction, 2021
The Forrás Gépek in Forráskút, 2400 m ² storage building started in 2021.
- Start of investment
- 2021
- Site
- Forráskút
- Work completed
- Full General construction of storage hall
The Forrás Gépek in Forráskút has carried out the generation of a storage facility of 40 × 60 m, 2400 m², Alabama Szer Kft. The work photos of the investment started in 2021 show the preparation of land, the construction of pontoons, the fitting of the steel structure, the construction of the roof and the concrete concrete construction of the floor. In order to create the large interior, the foundation and hall installation tasks had to be adjusted by the concrete concrete on-site.
Warehouse building in Forráskút on site
The investment Forrás Gépek in Forráskút"It was linked to Szeged's road site. The 40 m wide and 60 m long hall means a storage area of 2400 m ². The basic purpose of building was to serve storage, and the task was to generate the warehouse. The work photos have preserved several parts of the construction built on each other.
The implementation of a storage room of this size affects both the reception structures in the soil and the large steel frame which is assembled above them. A suitable base for mounting, a support system for keeping the roof and a suitable floor surface for internal use is required. These parts are made at different levels of the same building, yet they are directly linked.
The Alabama Szer Kft. The project was to achieve a coordinated implementation of subsequent construction works. The presentation follows the development of the warehouse through the working phases that are also included in the on-site recordings and in the early discussions.
Land work at the base location
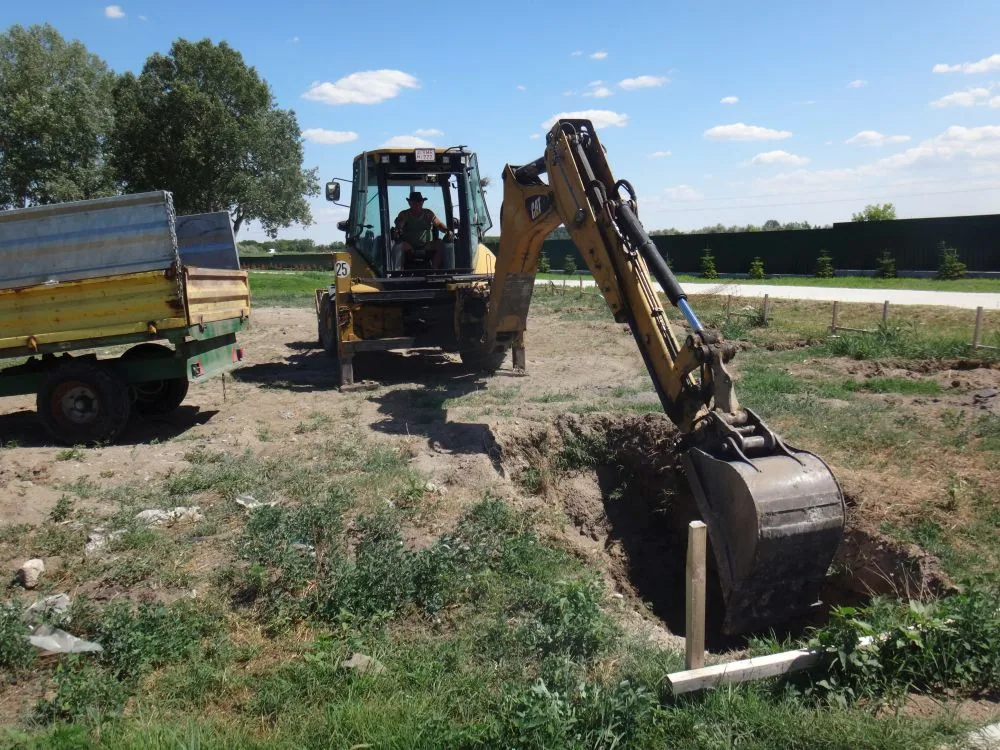
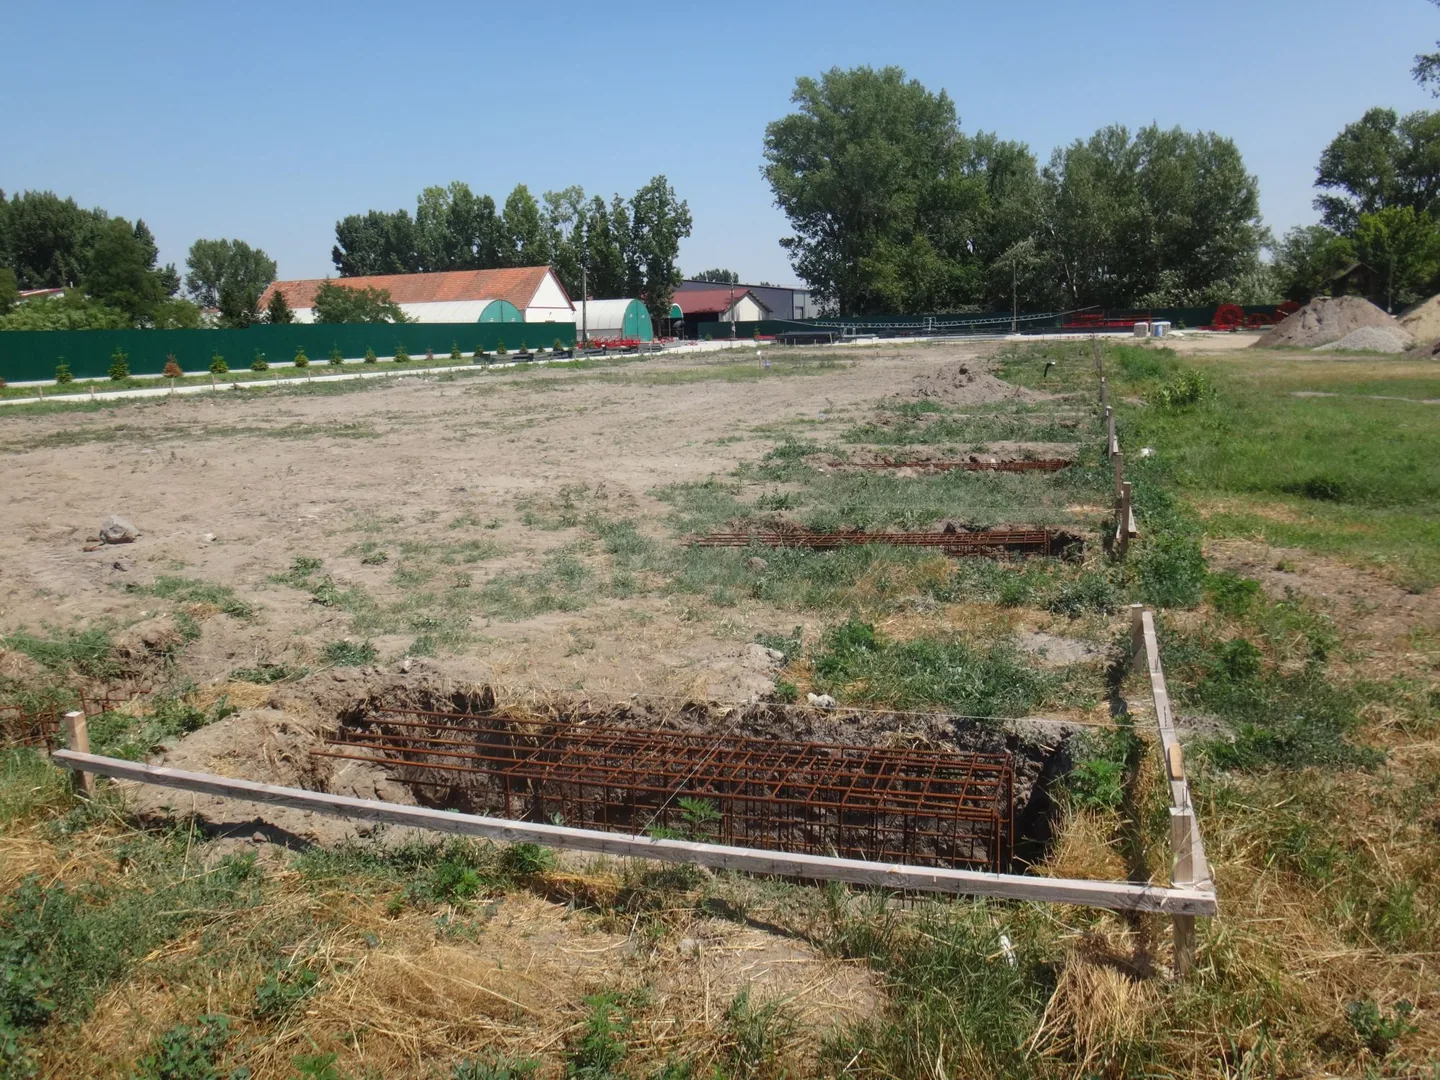
The early stages of storage construction are shown by the groundwork linked to the foundation. In the July 2021 on-site consultation, the mechanical excavation and manual finalisation of the pontograph bodies were a separate task. The ground-lift opened the site of the funds that were later to be made, and the manual formation prepared the work plan for the construction of the reception structures.
The points are linked to structural points above which the pillars of the building are above. Their position and relationship with each other therefore continue in the subsequent steel assembly. The size of the hall was shown at this stage by the layout of the main sites; the large building space became visible after the work of the land, by the construction of the structural elements.
Working machines and manual work have supplemented each other in this task. The preparation of the site gave scope to the following construction steps: the construction of ironing, concrete and structures for the reception of columns was already linked to these sites found.
Ironing and concrete concrete of pontoons
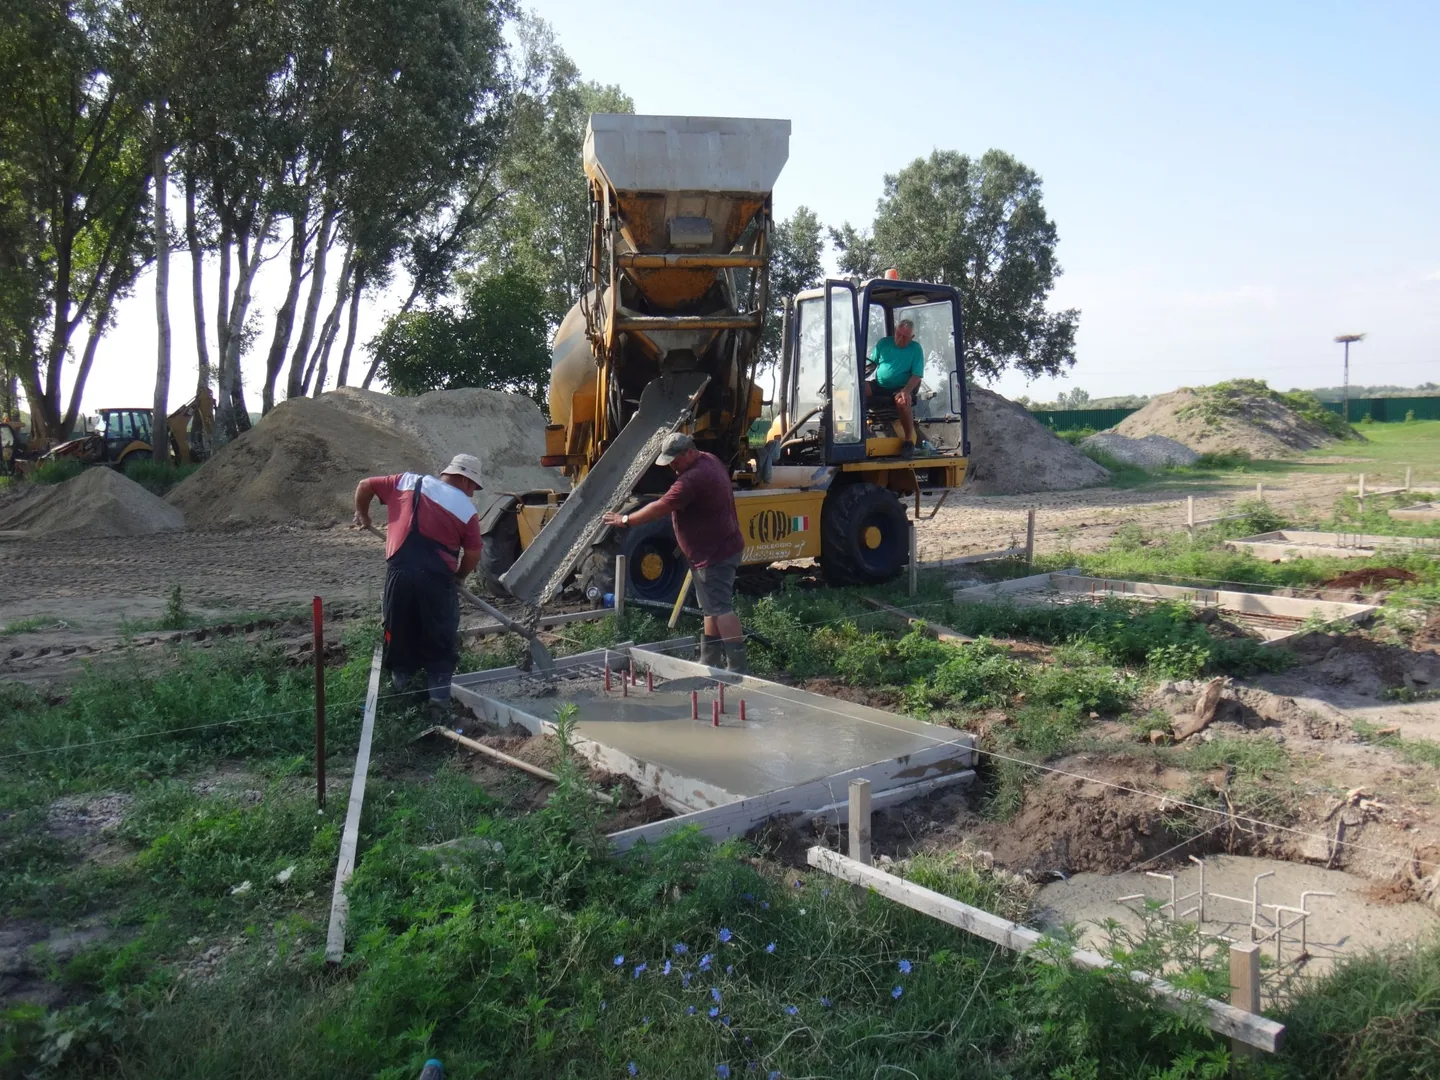
After preparing the baselines, the iron concrete was installed. The early July working description identified this as a task according to the attached plans. On your own work pictures you can also see the ironing of the pontoons and the placing of concrete. These two states show the different parts of the same base function: the arrangement of steel deposits and the concrete body surrounding them.
The relationship between the iron concrete base and the steel column binds the structures of the building with different materials. The foundation is connected to the ground, and the column is already part of the ascending hall frame. In the field construction, therefore, the preparation of the funds and the fitting of the steel are a condition for each other and the transition between the two working parts should be taken into account in advance.
The series makes the foundation understandable compared to the whole building. The separate baselines shall start from the column that subsequently carries the roof and the entire space frame of the warehouse.
Field team during foundation and installation
The early July discussion Alabama Szer Kft. He counted on the work of the Pontalas and the construction of iron concrete with an eight-person team. The subsequent end-July report provided feedback on continuous work. The construction thus linked machinery earth extraction, manual preparation and structural work as a joint site task.
The team's work was determined by the current building preparedness. At the time of the foundation, access had to the structures in the ground and the working area had already changed in the steel assembly. Different operations require different means and organisation, but they relate to the same building. On-the-spot consultations accompanied this work organisation: from the preparation of the funds to the construction of the building and the conditions for subsequent flooring.
The number of eight persons refers to the said construction phase. The documented presence on-site also shows a specific human and organisational background for the construction of the warehouse. In the foundation, the team worked on the basis of the available plans.
Establishment of column lines
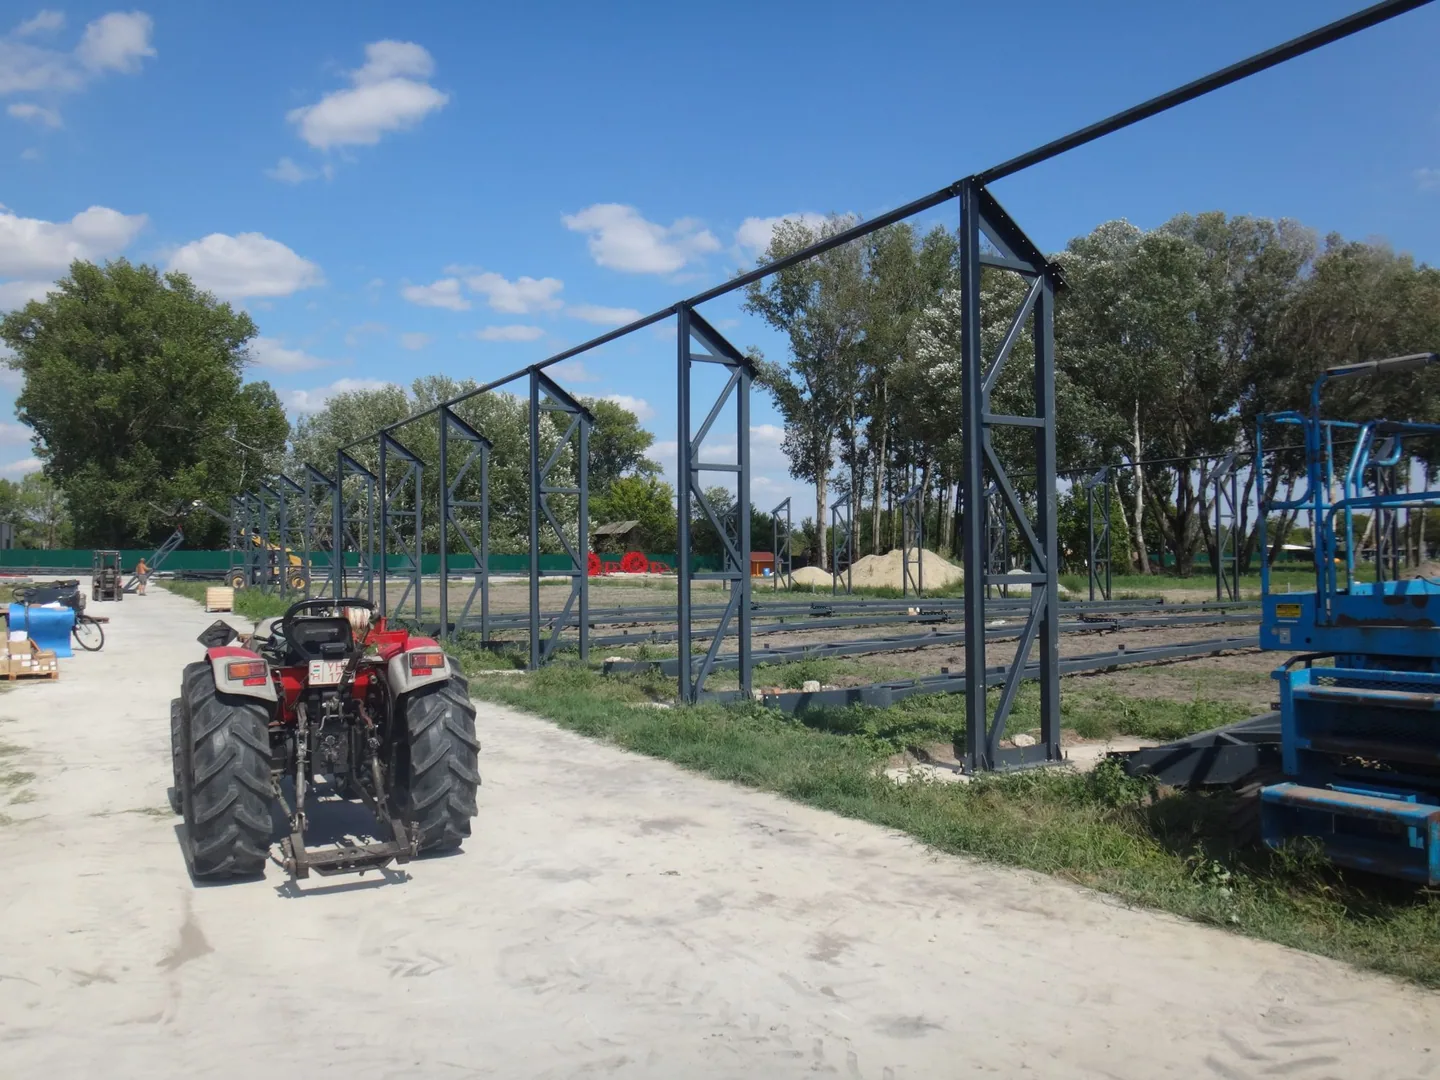
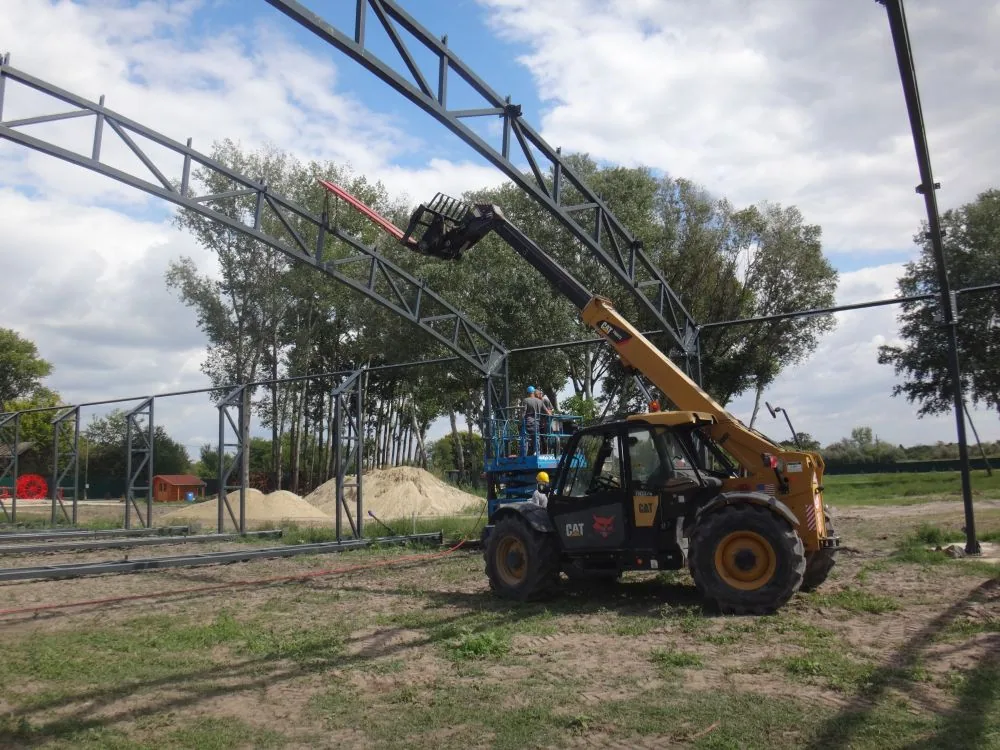
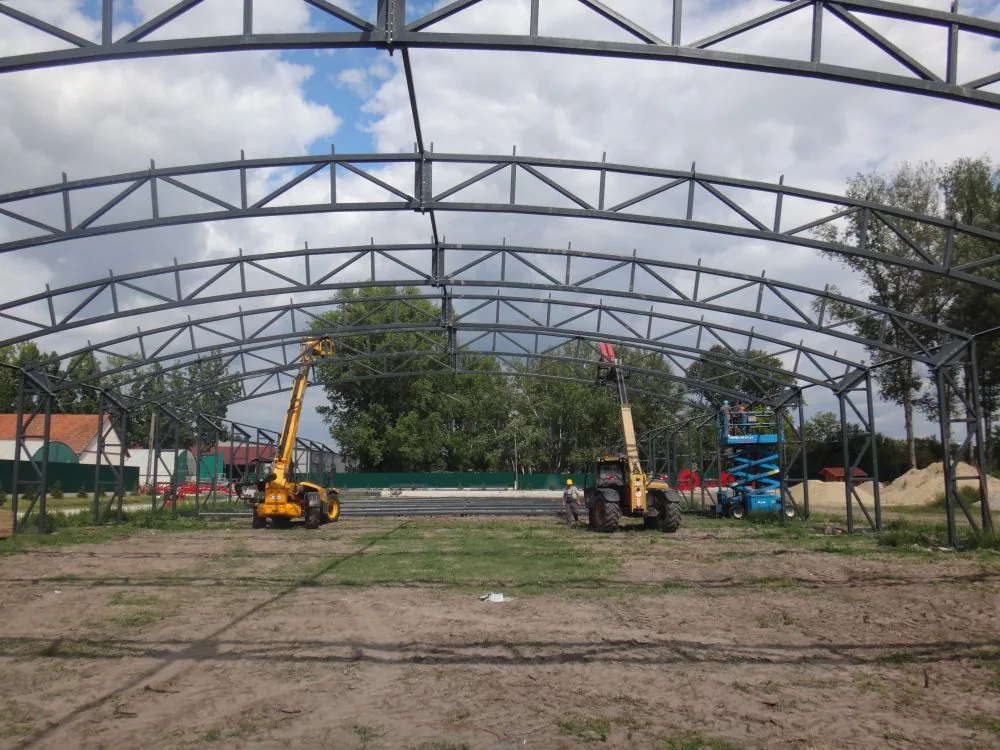
The construction of the steel structure gave the building a spatial shape, which was designated by its original locations. The side column line and steel elements moved by the machine lift are also displayed on their own recordings. The vertical braces shall be placed in a row and shall indicate the length of the warehouse, and the structural elements attached to the roof shall be located above them.
During installation work, the movement of large elements and the achievement of connections must be resolved in a common working area. The building also requires a lift, a material waiting for installation and an approach to the standing frame. The layout of the work area is therefore changed along with the progress of the structure: the next installation should be made available between the parts already completed.
A Forráskút images of warehouse construction will show this assembly stage on its own. The columns and the supports together create the boundaries of the great interior, while the side of the building is still open.
Stainless rooftops above the warehouse
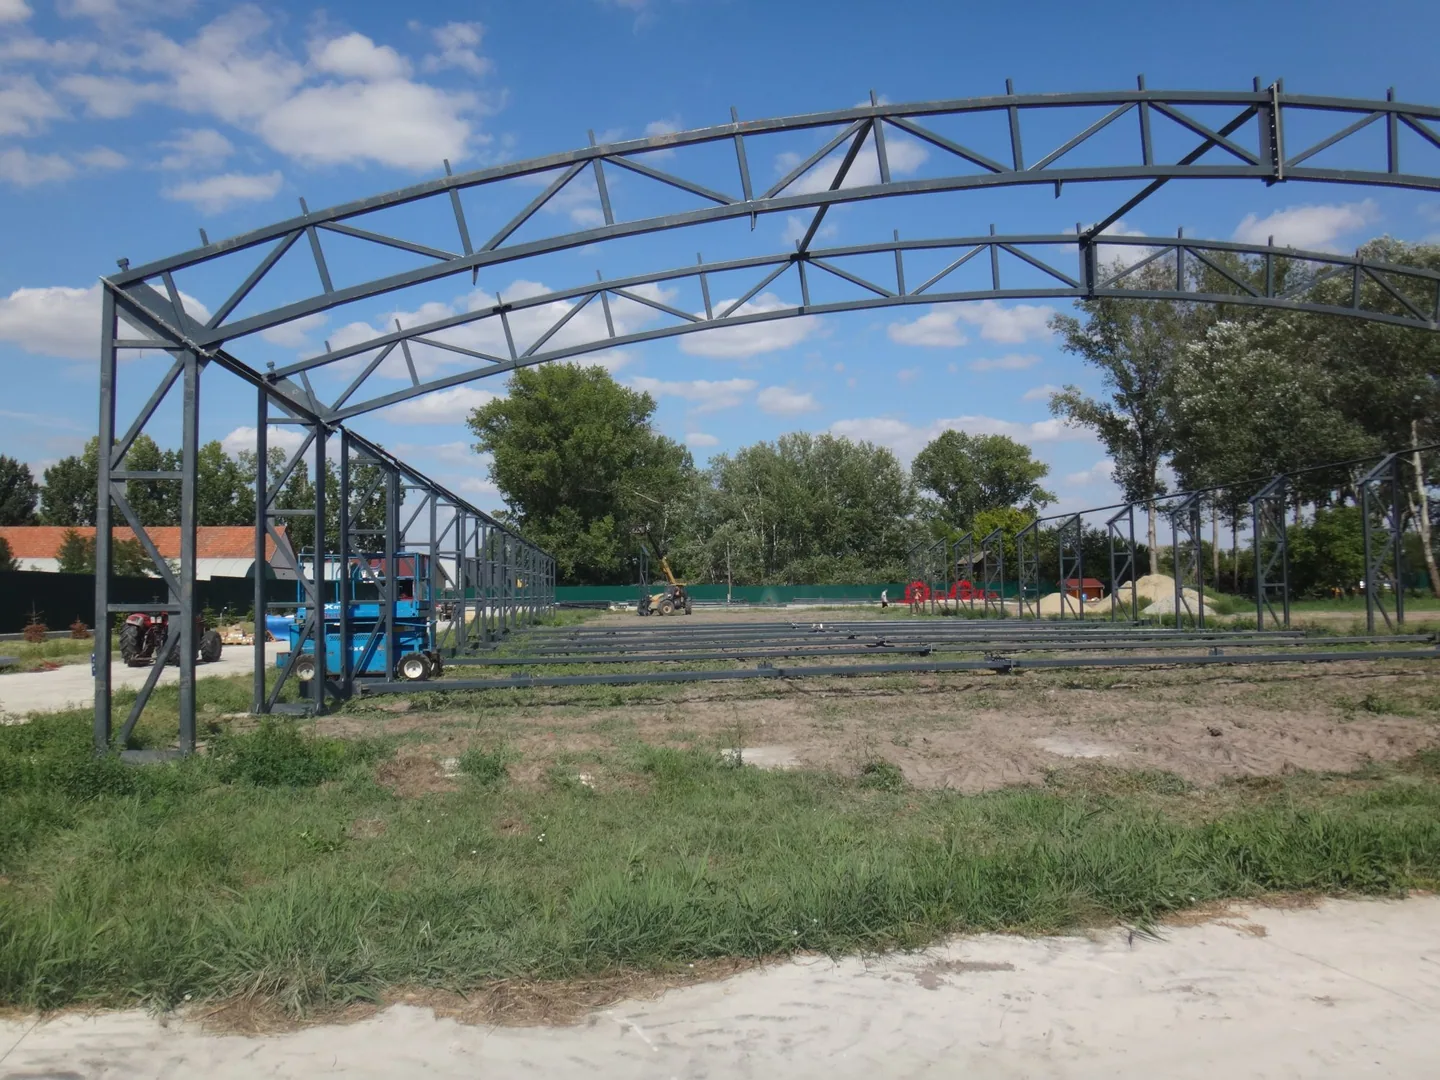
The roof structure of the warehouse is constructed of bars of steel. The combination of the upper and lower belts, as well as the tilting rods between them, is well-recognised. The successive rows of the supports are repeated in the length of the building, and the columns are combined with the large-scale support system of the hall.
The grid structure leads to the load of the roof through several related structural elements. In the on-site assembly, the holder does not only appear as a separate steel element: it is also connected to the columns, adjacent structural fields and other parts of the roof. The result of the installation work is therefore the complete frame of the roof, which forms over the interior of the building.
The open frame photographs make the structure of the roof structure transparent. The later, already covered condition shows the additional preparedness of the same support system, with a well-perceived building scale compared to the Earth's work pictures.
Development of the roof covered hall space
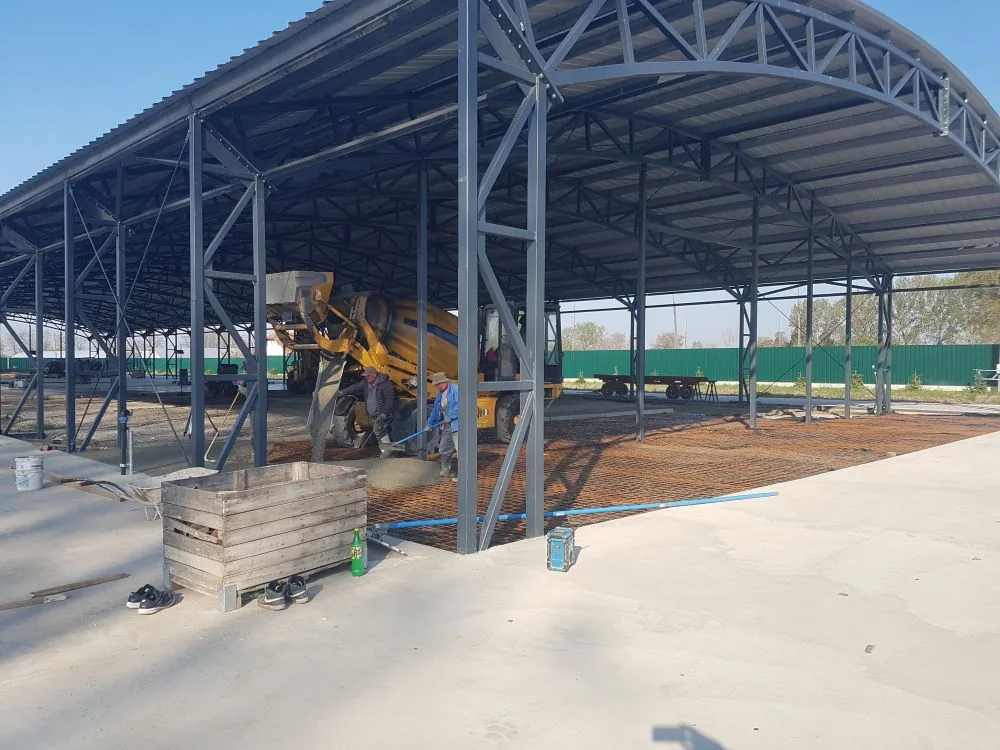
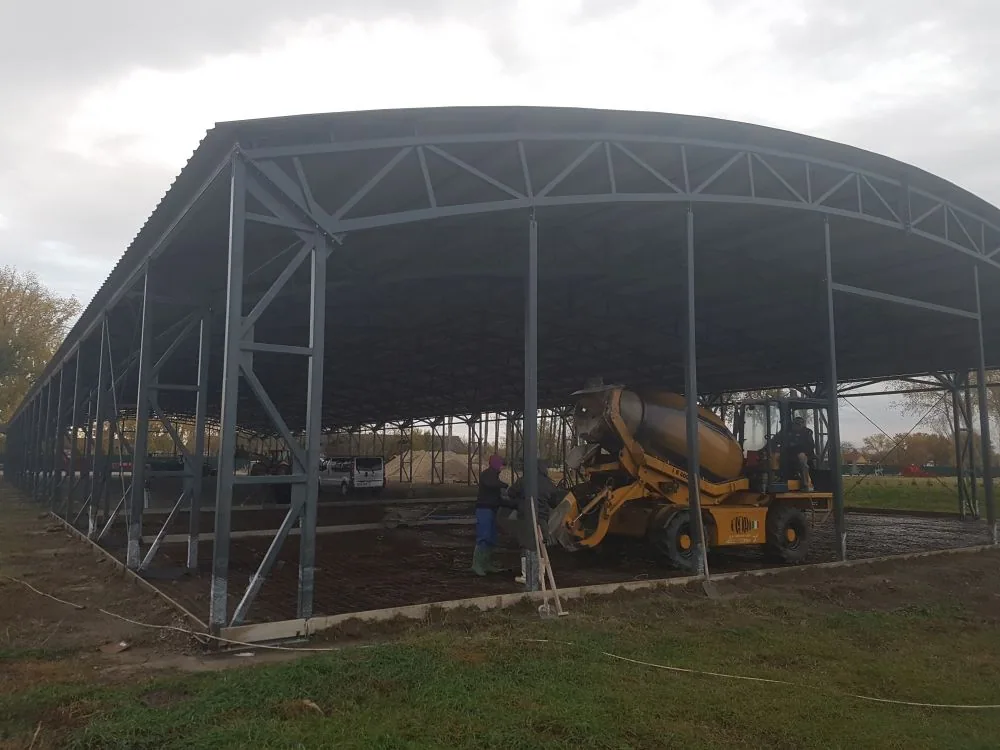
The installation of the roof has created a new working environment in the building warehouse. On the image of the covered hall, the roof structure is already extending constantly over the interior while the pages are still open. Concrete and related operations were carried out in this state under the roof.
Roofing and floor building are different parts of the same generation construction task. The upper structure is designed to form the covered space and the floor provides the level of later use. The construction shall continue to ensure the movement of machinery and the placement of materials between the two. The covered condition changes the conditions of the work area, but the openness of the pages makes the weather effects still noticeable.
In the own photo section, construction and concrete can therefore be seen as two of the following states in a common hall. The frame covered with the roof is clearly drawing the inside of the warehouse.
On-site design of the warehouse floor
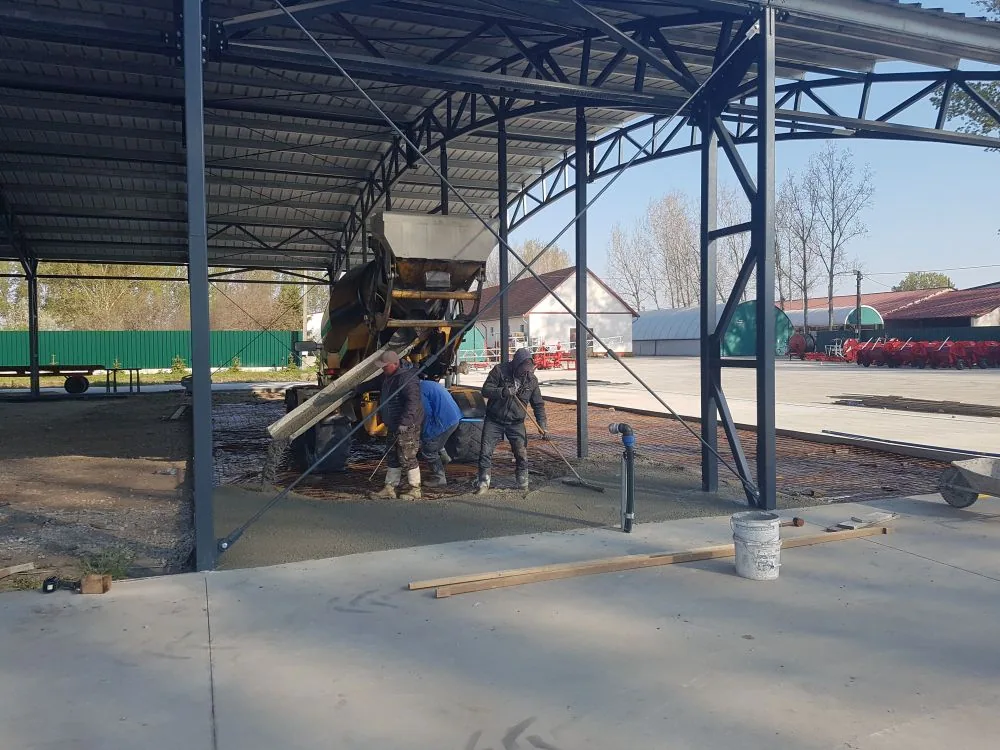
The floor construction was a part of the work related to the interior use of the warehouse. The footage also shows concrete concrete in the covered space, still prepared surface and floor fields with different preparedness. Due to the large base area, the work involved several areas, while the on-site consultation also reported some of the floors.
The storage floor is one of the direct surfaces of the everyday use of the building. Storage, transport and handling are linked to the same floor level, and the quality of concrete is therefore also relevant for future operation. During construction work, the construction and concrete binding of the surface are adapted to conditions that are also linked to the building's preparedness and environmental conditions.
The industrial hall construction at this point was already focused on the internal interface. Under the large steel frame and the roof above it, the floor gave the next part of the building that served the warehouse's usefulness.
On the close concrete tape, the prepared and already poured floor is displayed next to each other. In the rear field, the iron net is still recognizable, and in the foreground there is already a coherent concrete surface. The transport vehicle is under the roof, and the concrete is working alongside the slide to the work area. This view also shows the actual scale of floor construction: the work was done between the steel columns, under the roof structure already completed. The fields of different preparedness allow a single picture of the material and its gradual development.
Timing of concrete adjustment according to weather
In the November 2021 on-the-spot consultation, the preparation of the bark-strengthening floor floor and the cold weather relationship were separate. After making two rasters, concrete binding in those circumstances became slow and different. At that time, the building had no lateral delimiting, so the internal workspace was also affected by cold and air movement.
The timetable for the continuation was therefore adapted to the conditions necessary for the floor quality and the next concrete phase was expected to be continued in spring. The decision on the spot shows that an industrial hall construction can be directly linked to the design of the structure and the conditions of concrete. The cover itself does not eliminate the weather exposure of the open building.
This condition is a documented part of the warehouse's implementation. The 2021th term of the investment is linked to the start of construction; the work photos and arrangements follow the actual construction and floor construction conditions.
Work related to each other in generation construction
The storage facility was generalized with several work directly preparatory work. The earth-lift was a place for foundation, the finished reception structures were placed on the steel columns, and the roof was formed above the frame. The concrete of the floor was already in this changed construction environment. The work was therefore linked to the different levels and preparedness of the building.
The Alabama Szer Kft. Its task was to complete the general construction of the warehouse. In addition to the construction of the various structures, the adaptation of the work processes on the ground was also involved. A part of the building already completed defined the conditions of the next operation and therefore the handling, access and use of the work area had to be organised for the current condition.
The works illustrate this coherent construction task. The ground base and the high-rise roof cover belong to the same warehouse of 2400 m ².
Implementation on own recordings
The warehouse's workplaces show the progress of the construction in several directions. The close-up footage makes ironing and concrete placement visible, and the exterior view of the hall follows the longitudinal design of the entire column row and roof. The inside images are related to floor building and the already covered workspace.
The difference in the mounting conditions here shows the investment process. In one picture, only the base's place is opened in the ground, and on the other there is a large steel frame with bars. The views covered with the roof complement this with the work of interior concrete. The photos thus show both the scale of the hall and the various tasks of the work undertaken.
The Forrás Gépek in Forráskút warehouse Alabama Szer Kft. Industrial hall construction and generic construction reference. The actual working phases of the 40 × 60 m building, the support structure and the construction works on the ground are highlighted in this presentation.
Working phases of building the warehouse