Alabama Szer Kft.
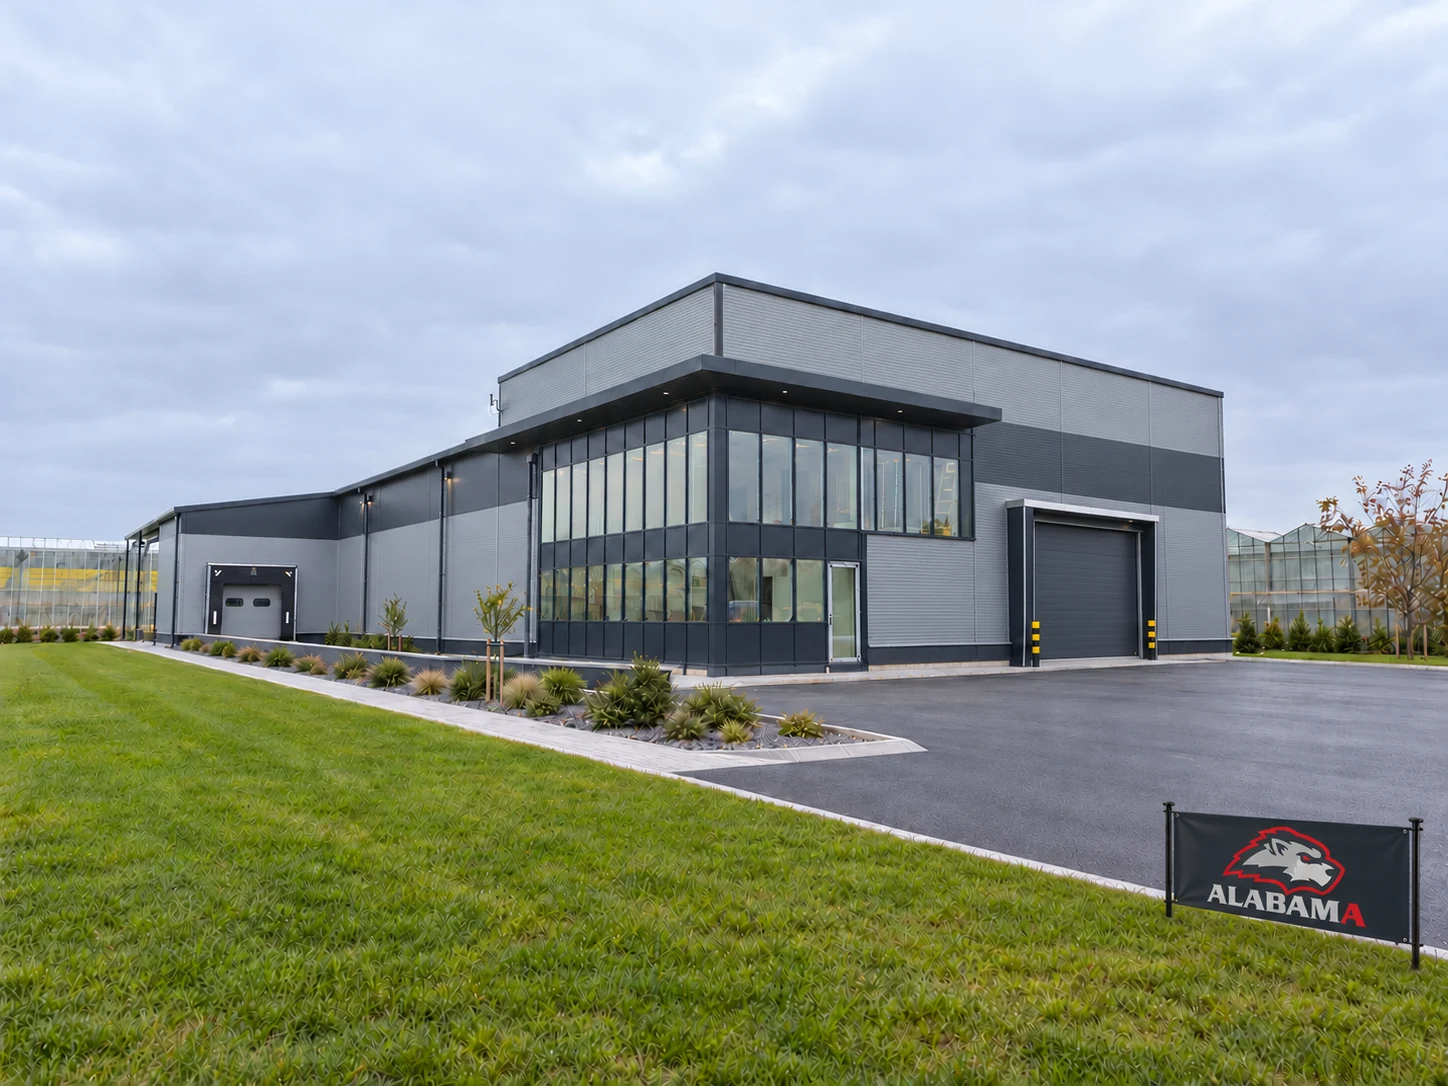
Completed project
Peták-Paplogó – general contracting for a 1,500 m² industrial hall
Alabama Szer Kft. delivered the complete construction of a 1,500 m² vegetable packing, cold storage and office building for Peták-Paplogó in Forráskút in 2023.
- Year completed
- 2023
- Location
- Forráskút
- Work completed
- General contracting for an industrial hall
The Peták-Paplogó horticultural business in Forráskút needed a building for vegetable sorting, packing, cold storage and preparation for dispatch, with offices and staff facilities alongside. Alabama Szer Kft. acted as general contractor, coordinating the building works, steel frame, envelope and specialist installations.
A building for the horticultural business
After harvesting, tomatoes must be sorted, weighed, packed and stored until dispatch. The Forráskút building brings these activities together with the offices and staff facilities needed to support them.
The packing floor, cold rooms and offices have different requirements. Goods routes, loading doors, access to storage and pedestrian circulation all need to work together within the building.
This is a produce-handling and storage building. Its sorting and packing spaces, cold rooms and loading area form the main stages of the route from incoming produce to dispatch.

General contracting and coordination of specialist trades
Alabama Szer Kft. was responsible for the complete construction of the hall. The scope covered coordination of the building works, steel structure, wall and roof cladding, internal service spaces, and mechanical and electrical installations.
These trades meet at many points: cold-room panels connect with refrigeration pipework; equipment needs an electrical supply; and loading doors and ramps depend on the building structure. The work therefore required coordination from the frame erection through to the installations.
Specialist subcontractors were also involved. Refrigeration installation and building works formed separate packages within the general contract, coordinated with the other trades.

Sorting, packing and storage
The main work area accommodates sorting, weighing, packing and preparation of palletised goods for dispatch. The open space allows workstations and handling routes to follow the operating layout.
Cold storage occupies a separate part of the building. Stored produce and the produce-handling area have different uses, so the cold rooms and working space had to be considered separately. Packaging materials, finished pallets and dispatch routes also influence the layout.
The layout connects successive operations within one building. The structure and building services support the movement of produce from sorting and packing to storage and loading.
Foundations, building works and steel-frame erection
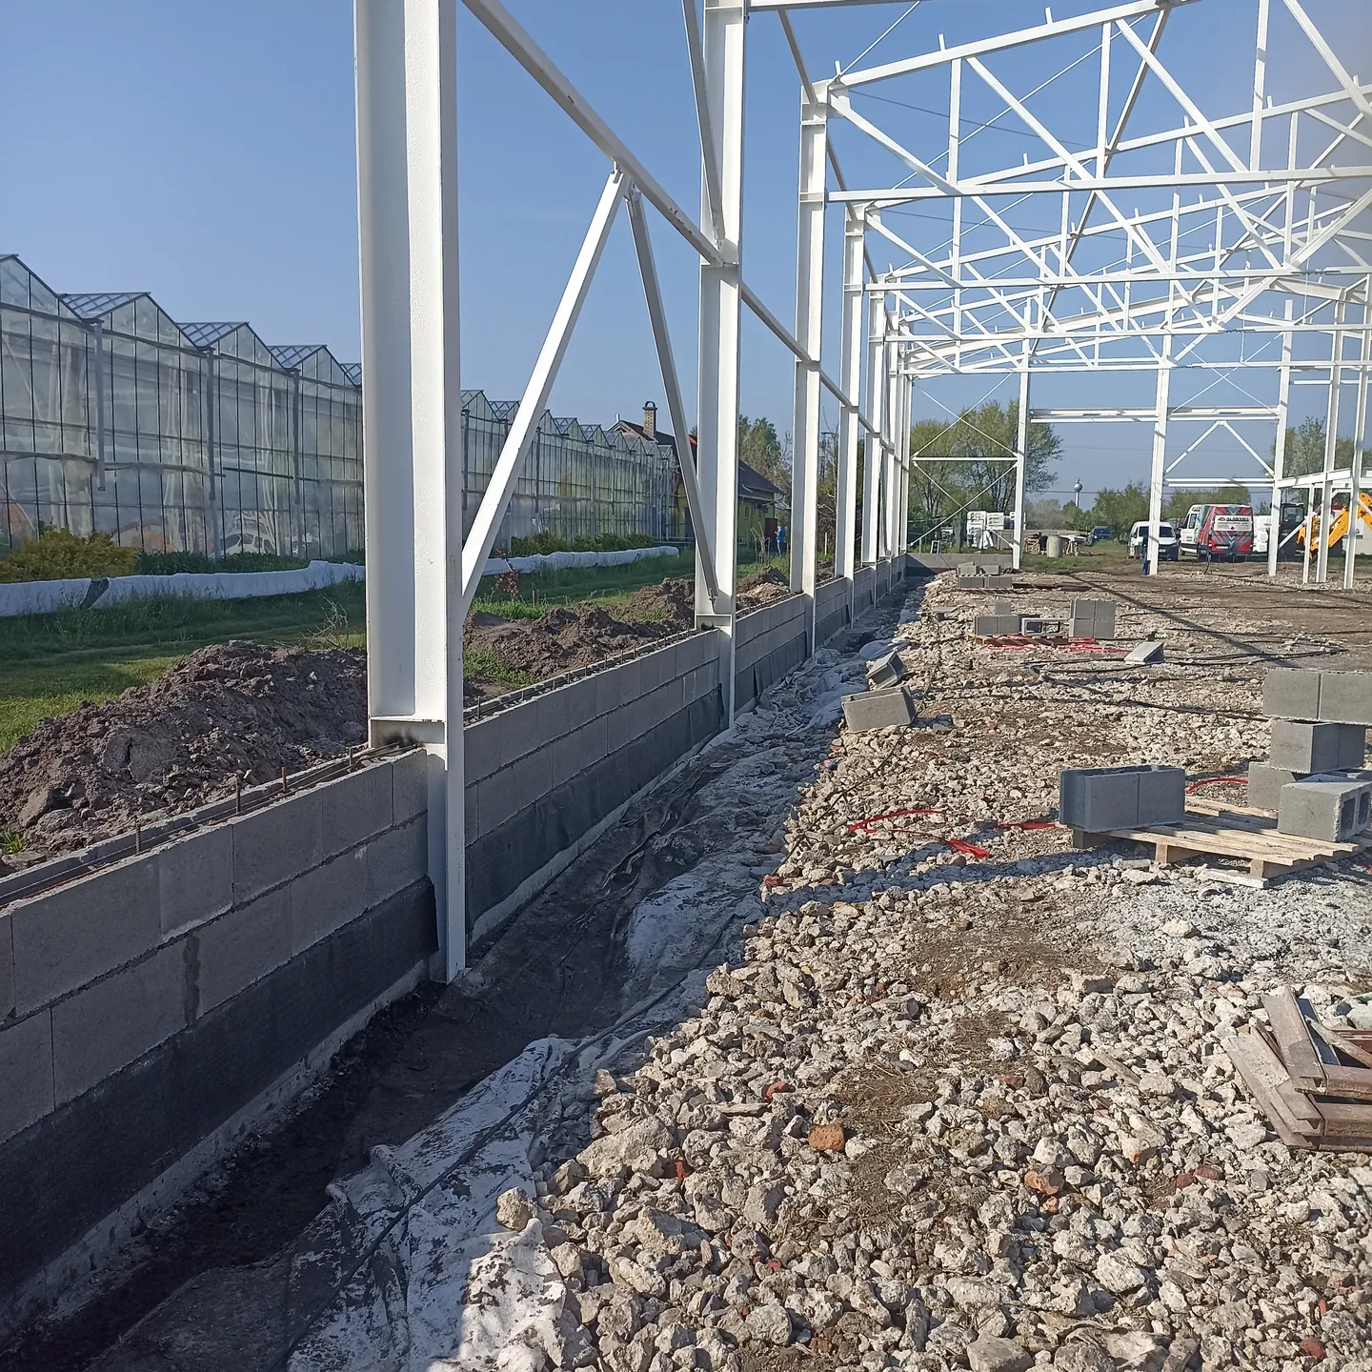
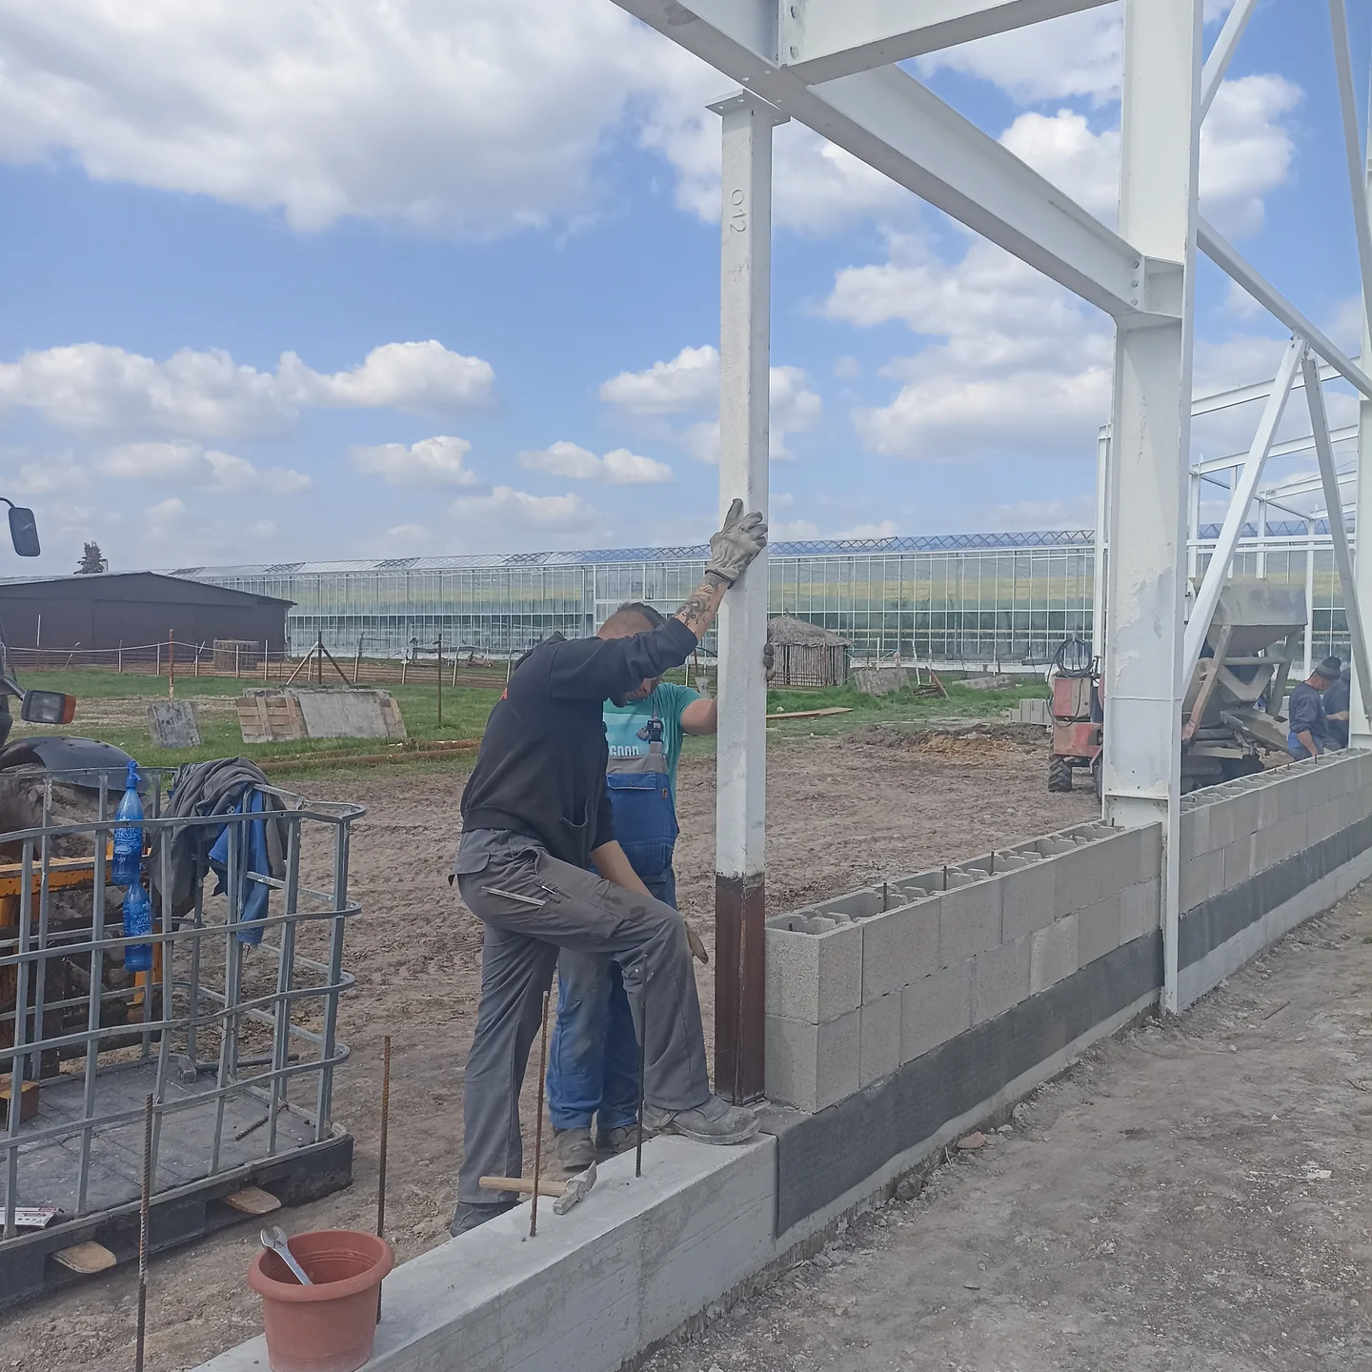
The building works included foundations, ground beams, plinths, work associated with the industrial floor, and the loading ramp. These provide the support for the steel-framed hall and the surfaces used in daily operation.
The frame supports, door positions, cold-room floors and loading levels affect the work that follows. Preparing these interfaces with the next trade was part of the construction sequence.
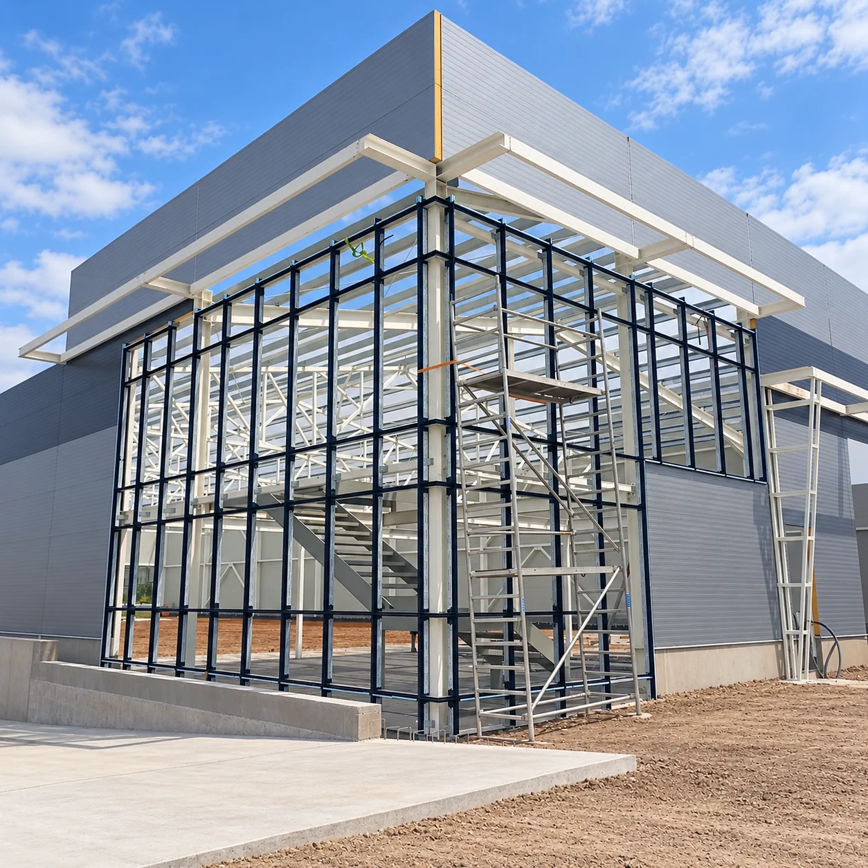
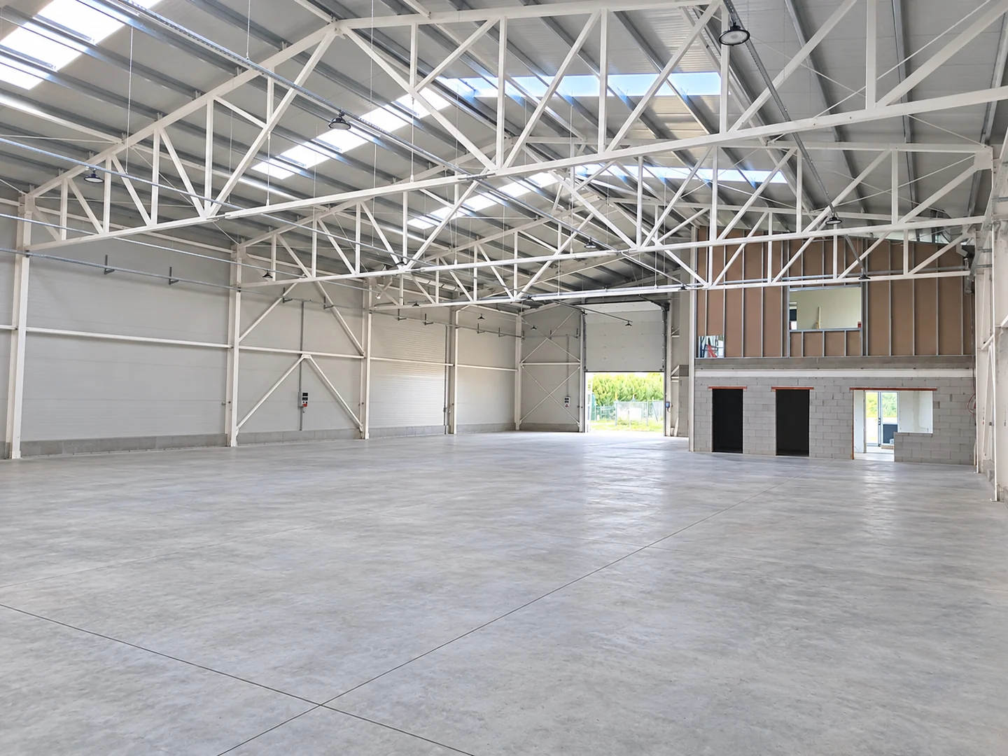
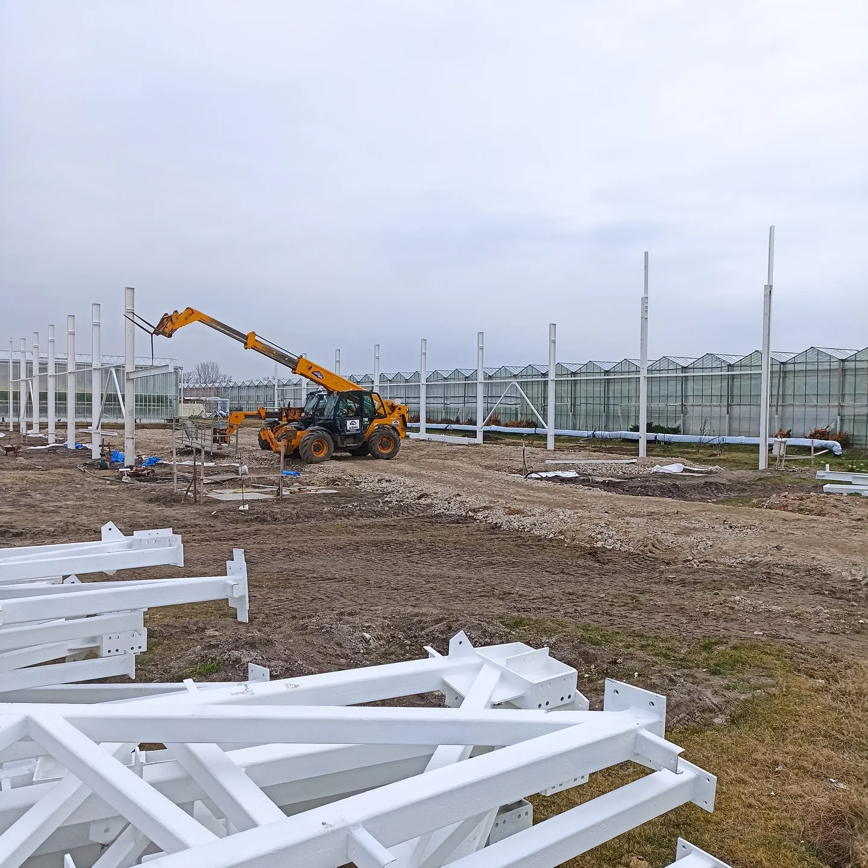
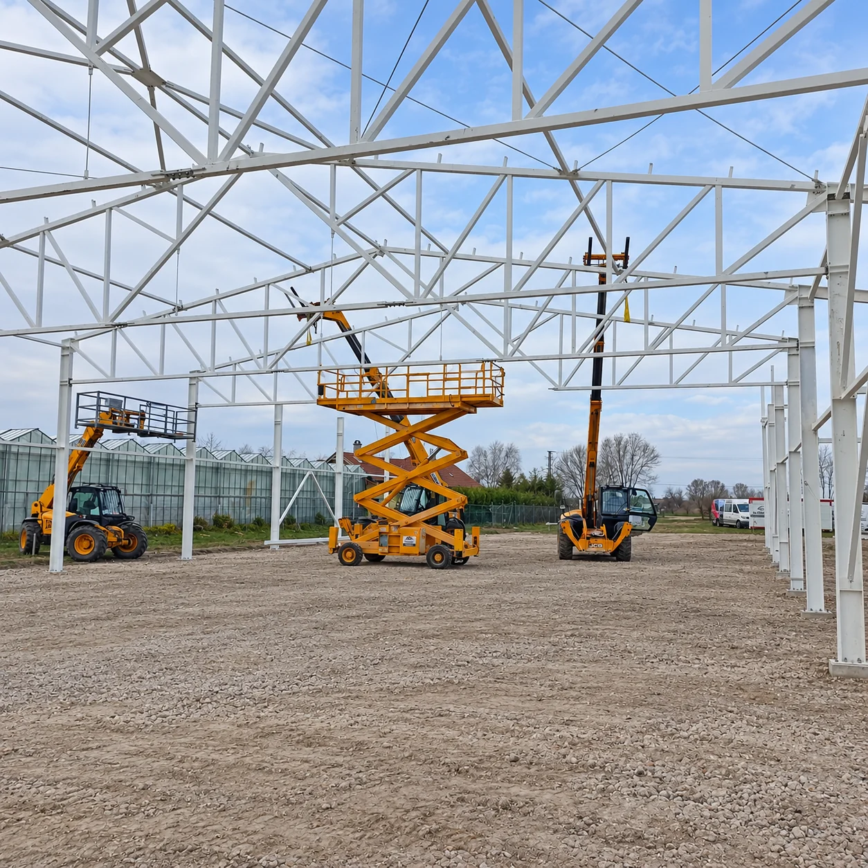
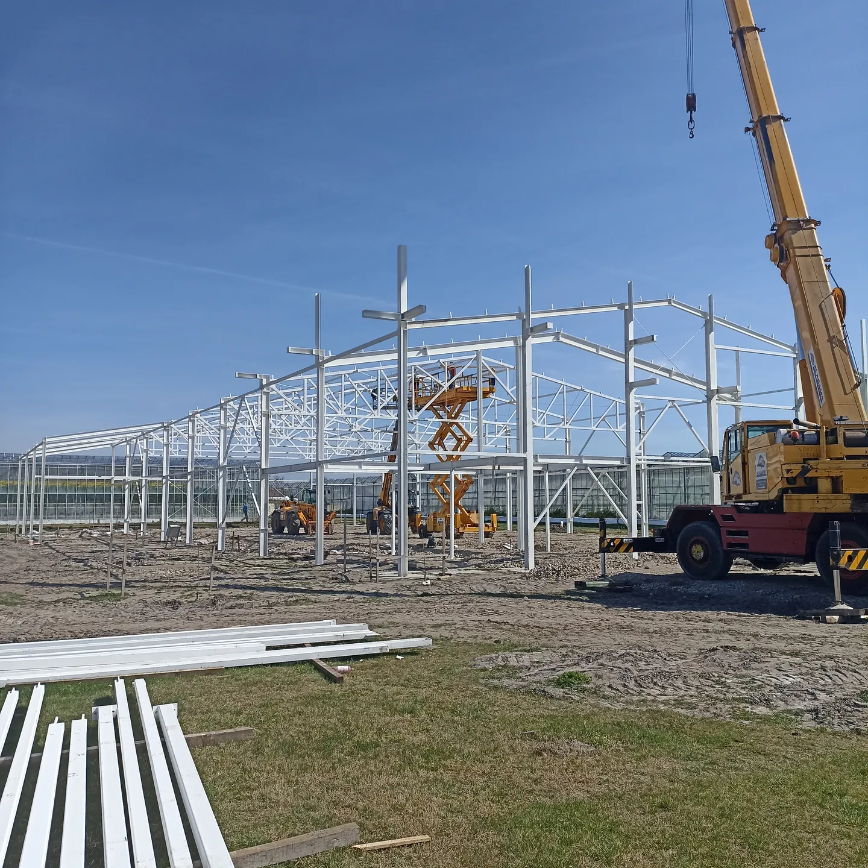
Our construction photographs show the frame before cladding: columns, primary roof trusses and connecting members. The same structural system remains visible above the completed working area.

Industrial floors and internal spaces
The industrial floor was a separate part of the work, including preparation of the supporting layers, concreting, finishing and floor junctions. The main work area, cold rooms and offices each had to be considered according to their use.
The floor serves workstations, moving crates and pallets, and cleaning operations. Its junctions with doors, partitions and installed fittings are therefore part of the practical layout of the hall.
The offices and staff facilities involved different internal finishes, water services and heating. The general contract brought these tasks together with the large production area.


Steel frame and sandwich-panel envelope
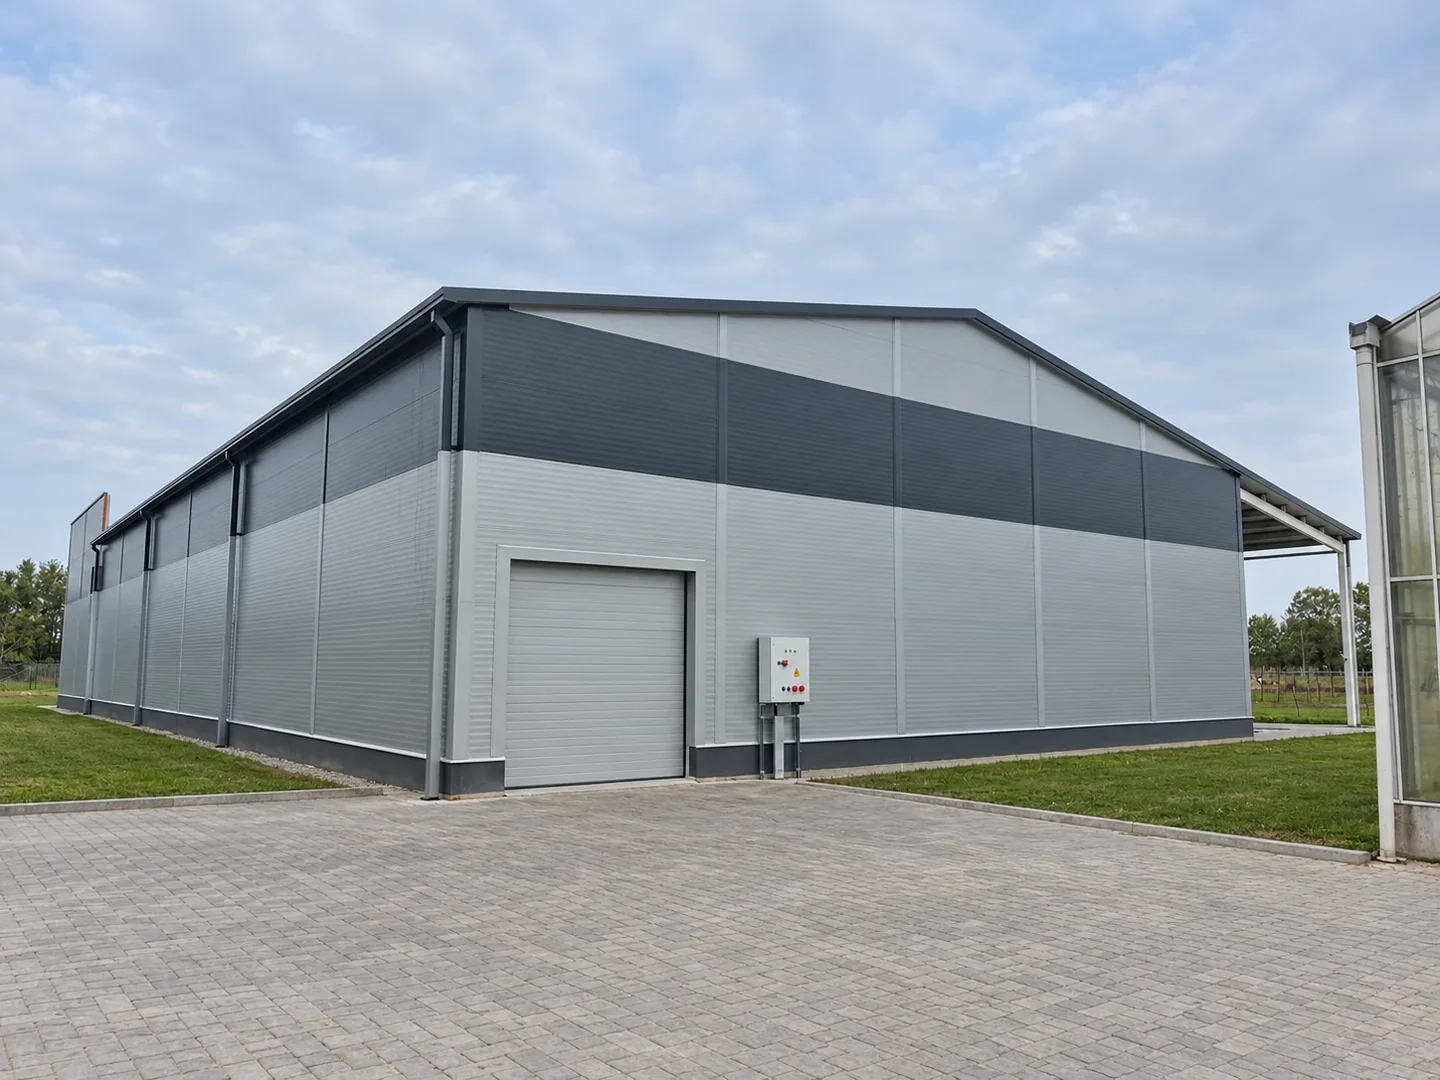
The hall has a steel frame with primary roof trusses and wall and roof panels. The open working area and smaller service spaces sit within this structural system.
The envelope includes more than the panels themselves. Plinths, eaves, roof-to-wall junctions and openings must connect with the frame and with later installation points.
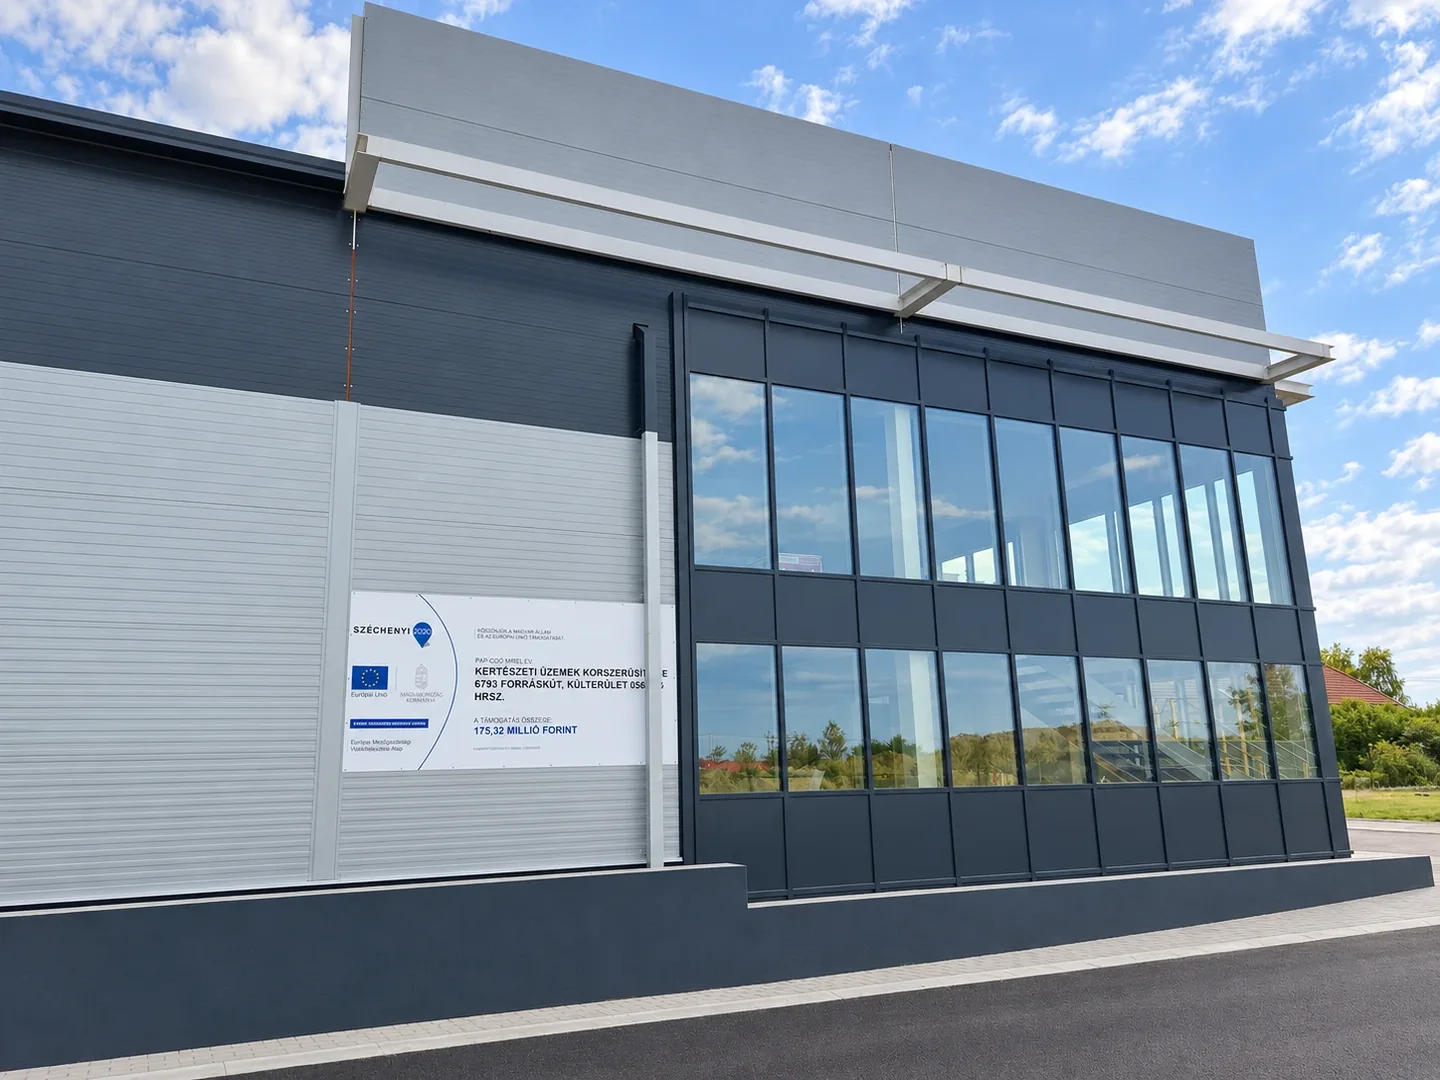
The finished building combines panel-clad elevations with a glazed office frontage. The construction and completion photographs show how the envelope was assembled around the frame.

Offices and staff facilities
Offices and staff facilities support the daily operation of the horticultural business. The glazed office frontage distinguishes this part of the building from the larger produce-handling spaces.
Water services, heating and electrical installations form part of these rooms. The upper-floor staff area included underfloor heating, plumbing and fittings, coordinated with the internal building works and room layout.

Cooling the cold rooms and produce-handling area
Refrigeration installation for the storage rooms and produce-handling area was carried out with a specialist subcontractor as part of Alabama’s general contract. The storage rooms and working area have different cooling requirements.
The cold-storage section contains three chambers. Discussions about cooling requirements considered each chamber and the produce-handling area separately, including incoming produce quantities and door-opening frequency. A working area with regular goods movements differs from a room used mainly for storage.
Produce waits in storage before dispatch, while handling continues in the working area. The refrigeration equipment, room heat exchangers, pipework and controls need to serve these different uses together.
Refrigeration also interfaces with the building itself. Cold-room enclosures, pipe routes and electrical supplies must be coordinated with the sorting, packing and dispatch functions.
Insulation and heat transfer
The roof construction used 120 mm sandwich panels with a PIR insulation core. These panels have insulation between two metal facings; the steel frame provides the main structural support. Fixings, seals and panel joints form part of the envelope installation.
Cold-room partitions, doors and refrigeration work together to separate the storage conditions from surrounding spaces. Panel thickness alone does not define the performance of a complete cold room; its use and mechanical systems also matter.
The thermal-water heating connection included heat-exchanger installation. A heat exchanger transfers heat between separate fluid circuits, linking the heat source with the building’s heating circuit. Pipework, fittings and controls therefore had to be coordinated with the other work.
Heating, water services and electrical installations
The mechanical scope extended beyond refrigeration. It included water services and underfloor heating in the staff facilities, a thermal-water pipeline, heat-exchanger connections, and rainwater and surface-drain installations.
Electrical work served both the building and its mechanical equipment. The installation included the main distribution board, separate refrigeration and heating control boards, industrial connection panels and lighting for the sorting and packing areas.
Routes, fitting positions and equipment connections had to be agreed between trades. The completed interior brings these installations together within the hall’s structure and working spaces.

Loading access and the completed building
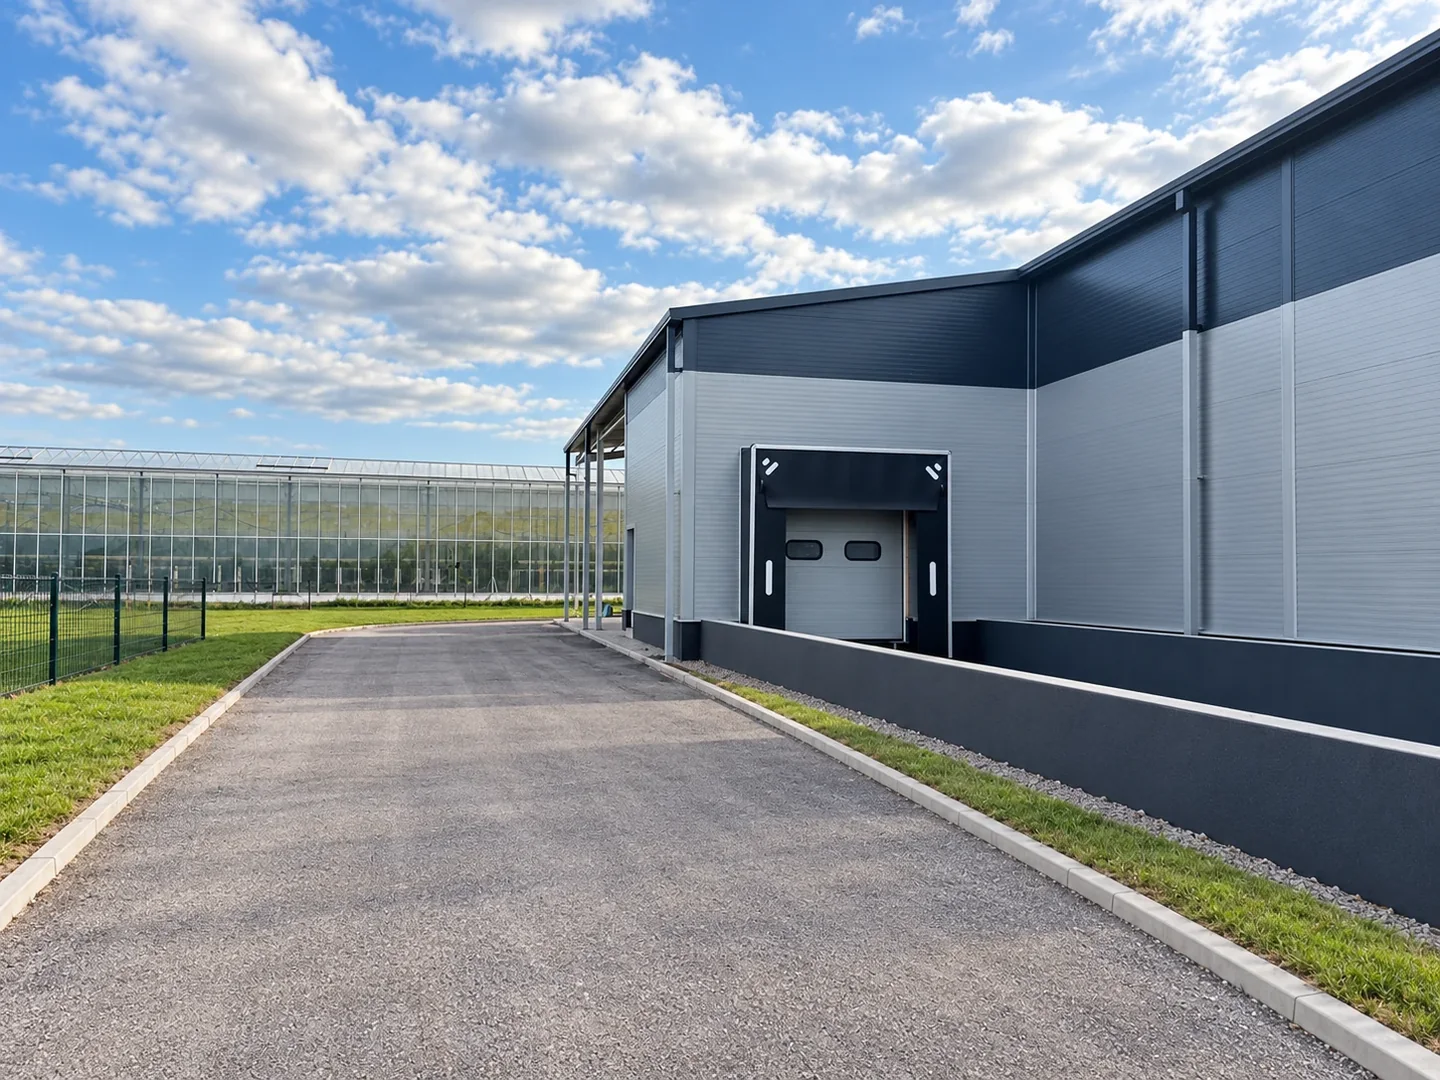
Packed goods move from the storage and working areas towards the loading side. Industrial doors, docking facilities, the ramp and external traffic surfaces are therefore part of the building’s operating layout.
The photographs show the loading side, glazed office frontage, panel envelope and interior. Together they document the produce-handling areas, staff and office spaces, and routes used for moving goods.
The completed project brings produce handling, cold storage, offices and staff facilities into one building. Alabama delivered the general contract and coordinated the specialist work. The gallery below contains project photographs from frame erection through to the finished hall.
Construction and the completed hall











Read more about our industrial hall construction services.