Alabama Szer Kft.
Project implemented
Provics Paprika - 210 m ² food packaging plant
Provics Paprika’s 210 m² food-packing plant in Csólyospálos was completed under a general construction contract.
- Year completed
- 2020
- Site
- Csólyospálos
- Work completed
- Industrial building construction
In the investment of Provics Paprika in the Czech Republic, in 2020 we completed 210 m² food packaging plant in full generation. The Alabama Szer Kft. was responsible for preparing the packing plant, linked to the undertaking's own food business. The new building created a separate operating background for the customer.
Packaging plant for the company in Chickpeas
In the investment of Provich Paprika in Chestnut Páps, a 210 m ² food-packing plant was built in general. The building that was completed in 2020 provides the operating background for the company's packaging activities. The assignment was to complete the building. The task of execution should therefore also be interpreted from the later use of the plant and related work spaces.
According to Provich Paprika's own introduction, their packaging and spice mixing plant was established in 2020. The investment was thus linked to a specific development step in the company's operation. The Alabama Szer Kft. Its task was to generate the necessary building. The finished facility provided a physical framework for the activity in which operational work and daily handling could have appeared as part of the use of the building.
Construction investment for a working food business
In the construction of a packing plant, the purpose of the investment is the activity carried out in it. Movements of raw materials, packaging materials and finished products may be of different needs in the use of the building. The available space should be interpreted accordingly: working, transport and related services belong to the same operating environment. The construction of the building in Chickwood served this operating background.
The object of the generation was the construction of the 210 m² packaging plant. In the order, the investor's operational purpose had to be transformed into a building, according to the agreed construction content. The specificities of food use are involved in subsequent operations; the construction of the building has created the necessary on-site framework for this activity. The value of the task is that the company could have used a finished building for its own purpose.
The task of full-scale general construction
During the generation construction of a building, the workplaces require constant attention. The structure, the hull, the openings and the finishing elements shall form a common building. The chronological order and the spatial location of each task are linked: the finished part often provides the basis, surface or connection for the following work. Full implementation is therefore a coordinated construction of the buildings.
In the project of Provics Paprika, we took this task as a generator. At the centre of the construction was the preparation of the packing plant with the construction content corresponding to its intended purpose. For the customer, one-hand implementation creates a more transparent link between different workplaces. For the finished installation, the combined quality of the structure, facade and the details of the use is important.
Form and spatial design of the building
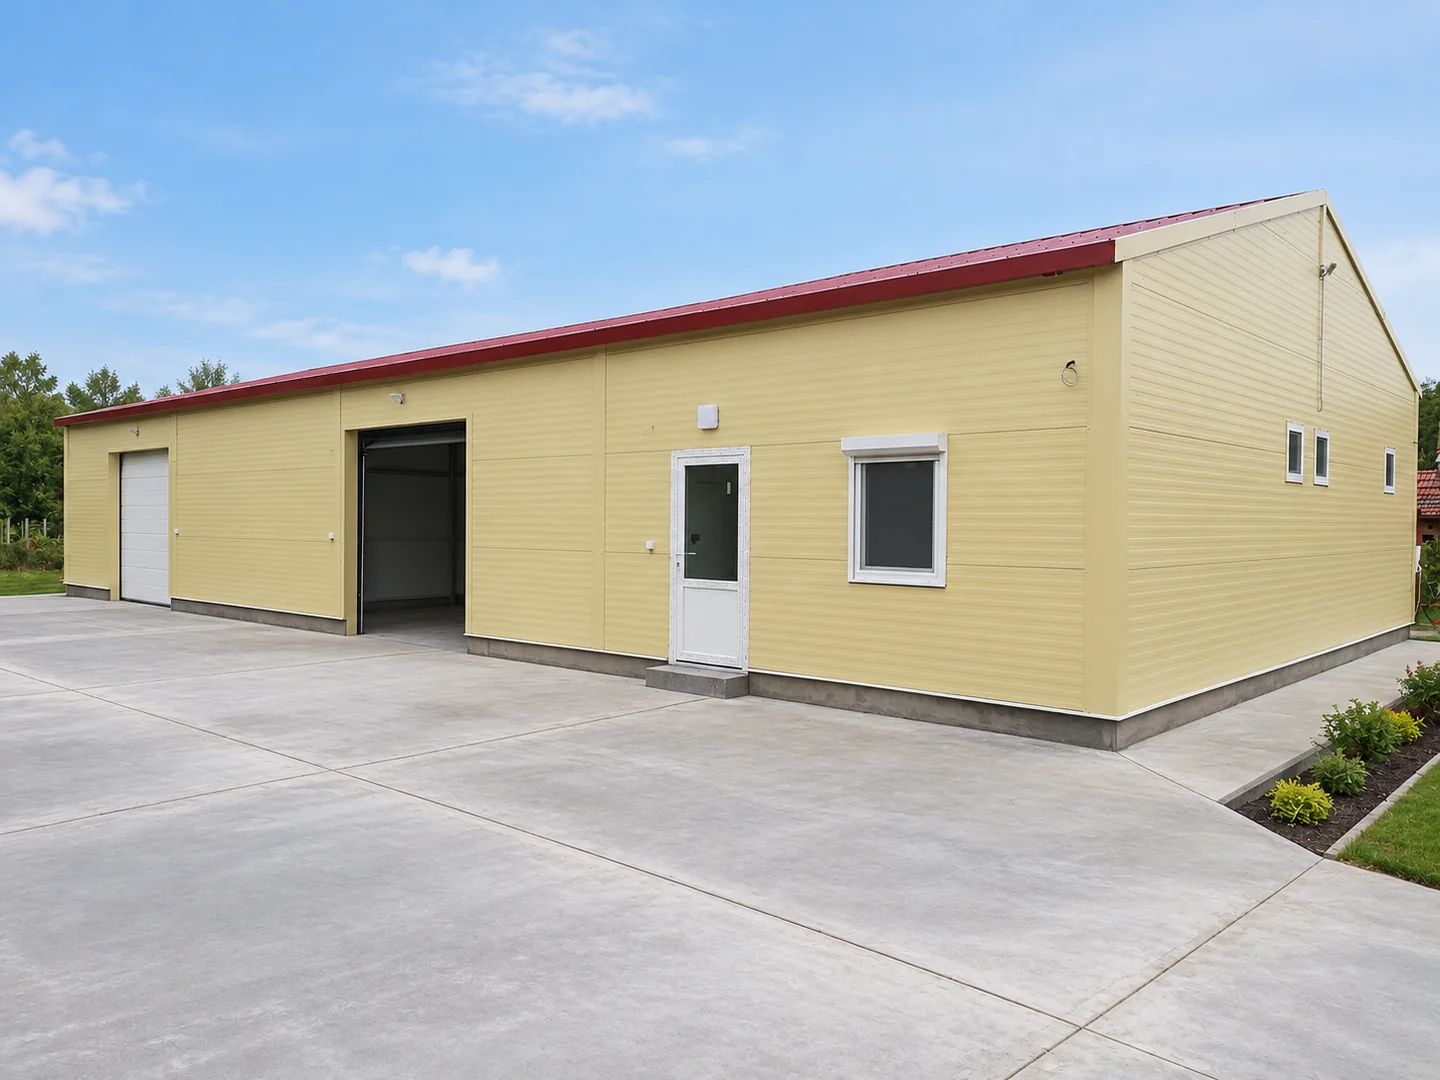
The packing plant in Chickwood was carried out as a saddle building. There are also larger gate openings and separate passenger entrances on the front wall with additional windows. The ratio of the building and the location of the openings together gives its appearance. The structural and user links related to the service function can be interpreted through the complete design of the building.
The structural structure and internal usability of the hall-type buildings are closely connected. The external delimiting surfaces shall provide space for the opening required for the building, while the roof and walls shall jointly limit the interior space. The building is therefore important for the construction of larger surfaces and local connections. At Provics Paprika's packing plant, these parts were linked to each other in full execution.
Homing panel housing and roof connection
On the facade of the building, there was a clear-coloured horizontal-line panel covering with a different colour of roofs. The design of the housing and roof determines how the operating space is separated from the external environment. The surfaces form a coherent system, but separate details must also be developed at the corners, the lower connection of the building and the environment of the openings.
In the hall covering, these meeting points represent a significant part of the finishing work. In addition to the installation of the larger wall sections, the edges of the roof, the oromones and the facade openings shall be fitted to the whole building. In the investment in the Chickwood, the appearance of the finished facade is provided together by the panel surfaces, the openings and the connecting borders. This design creates an orderly external framework for the operational building.
Movements of gates, entrances and goods
On the longitudinal side of the packing plant, larger gate openings are the link between the building and its immediate environment. The separate passenger entrance is used on a different scale than the wider service openings. The various possibilities for access should therefore be considered together with the operation of the building. In an operating building, handling and passenger traffic are linked to the same daily activity, but may have different needs.
In the design of the opening environment, there is also a significant link between the hull, the arrow-dryer and the approach. The finished entrance is used together with the interfaces attached to it and these parts should therefore be treated uniformly in the construction. At the building of Provich Paprika, the gates, separate doors and facade surfaces are part of the building. Daily operation related to internal technology arrangements may be adapted to these physical building connections.
Utility of the operating space
The basic area of 210 m ² requires a conscious use of space for a packing facility. The place of work within the building, the movement of products and aids and the necessary transport opportunities are displayed together. The daily order of packaging is established by the operator and the building provides a physical framework for this activity.
For construction purposes, it is important that the elements delimiting internal space and the points of entry are prepared in a coherent way. The facade openings, the lower connections of the building and the surfaces available during use are all part of this environment. The management of these relationships together in the generation design will help to make the finished building suitable for the customer's purpose. In the investment in Chickwood, we did this construction job.
Building background for food operations
Food packaging is an activity in which the way of the products, the handling of materials and the working environment are of particular importance. The spatial design of the building is related to this: it affects where to work, where to travel and how to access the necessary surfaces. The construction of the facility and the subsequent operating order are thus two separate tasks which meet in the use of the plant in operation.
Provich Paprika describes the site established in 2020 as a packaging and spice mixing plant. Our job was to generate the packing plant. The completed facility was a separate operational building linked to the activities of the company. The technical implementation of this is provided together by the structure, boundary surfaces, openings and finishing details as part of the construction task defined by the investor.
Final details on the working building
In the finished appearance of a panel-encapsulated building, the connecting details have a significant role to play. There are several building elements in the vicinity of the corners, roofs, windows and doors. At these points, the continuation of the hull surfaces, the formation around the locks and the openings shall determine the exterior image of the building together. Finishing works are therefore an integral part of the implementation of the entire building.
On the front of the Quickwood packaging plant, the light wall cover is supplemented by the roof edge, the gates and the windows. In addition to the regular appearance, the consistently developed details are intended to meet the buildings. During generation construction, minor completion tasks shall also be managed in relation to the whole installation. The quality of the finished building is provided by the larger surfaces and the smaller connections.
Operating background related to the development of the undertaking
According to Provich Paprika's own corporate presentation, it was founded in 2010, its first product was the pepper meal. The company subsequently expanded its supply with other spices and spice mixtures. The creation of its own packaging and blending plant appears in the history of the company as a development related to this operation. Our construction order in Chestnut Por belonged to the implementation of this operational background established in 2020.
The importance of such development from the company's side is that the activity can be carried out in its own building, linked to the necessary operating environment. The works and the production work are different tasks, but they are also the conditions for each other. The packing plant shall provide space for operation and the operator shall organise daily work, handling and product related tasks on this site.
During operation, preparation of materials, packaging work and handling of finished goods may mean different working stages. The related space needs and traffic tasks are met in the use of the building. For this reason, the execution of a work building is worth approaching by reference to the customer's activities. The walls, roof and access points in this context are building parts that provide a spatial framework for an organized operation.
In Provich Paprika's investment, the general construction undertaken created this link between construction work and the use of the company. The built 210 m ² packaging plant was built as an installation related to the customer's food business. The building was therefore an independent, tangible part of the company's development: the physical background for further work was completed in Chestnut.
Maintenance with daily use
The finished building will remain in constant contact with the work done in it during use. The state of the entrances, the working openings and the facade surfaces is important every day. Regular visual inspection, detection of injuries and the necessary repairs will help to operate properly. Such tasks should always be adapted to the actual design of the building and to the operator's schedule of use.
For maintenance purposes, accessible interfaces and transparent building design are of value. The environment of a gate is formed together by the arrow-dryer and the connecting hull and the roof edges can be checked with the related finishing elements. The result of the works thus gives the company a physical background for a longer period of use. The links established during the construction shall remain part of the building in the subsequent maintenance.
Prepared packing plant with self-contained working background
The 210 m² food-packing plant was built in 2020 for Provich Paprika. The Alabama Szer Kft. complete the construction work undertaken. The investment was linked to a specific food activity: a work building was built that provided space and a built background for the customer's packaging work.
The work in Chickpeas is one of our experiences with the implementation of small-scale, autonomous industrial and food facilities. In the generation construction, the various working sections of the building had to be implemented as a single installation. The coordination of the structure, the coverings, the openings and the finishing tasks was intended to form the finished packing plant. The result of the investment became the finished building related to the customer's operation.
The finished packing plant of Provich Paprika