Alabama Szer Kft.
Project implemented
Sage - 300 m ² warehouse in Zombón
The Zsomszer Kft. We took the steel structure, the sandwich panel and related building construction work of its 300 m ² warehouse in Sombo.
- Year completed
- 2019–2020
- Site
- Zsombó
- Work completed
- Hall construction and steel construction
The Zsomszer Kft. At the warehouse of 12 × 25 m, 300 m², we took on the production and on-site installation of the steel structure, the sandwich panel covering and the related building installation tasks.
Storage hall Zsomszer Kft. for
The Zsomszer Kft. In its investment in Zombo, we have undertaken the construction of a warehouse of 12 × 25 m, 300 m². The Alabama Szer Kft. It has been responsible for the production and on-the-spot installation of the steel structure to the sandwich panel covering and to the related building construction work. The hall was designed for storage purposes: covered space for storage, large gate openings and separate passenger entrances for access.
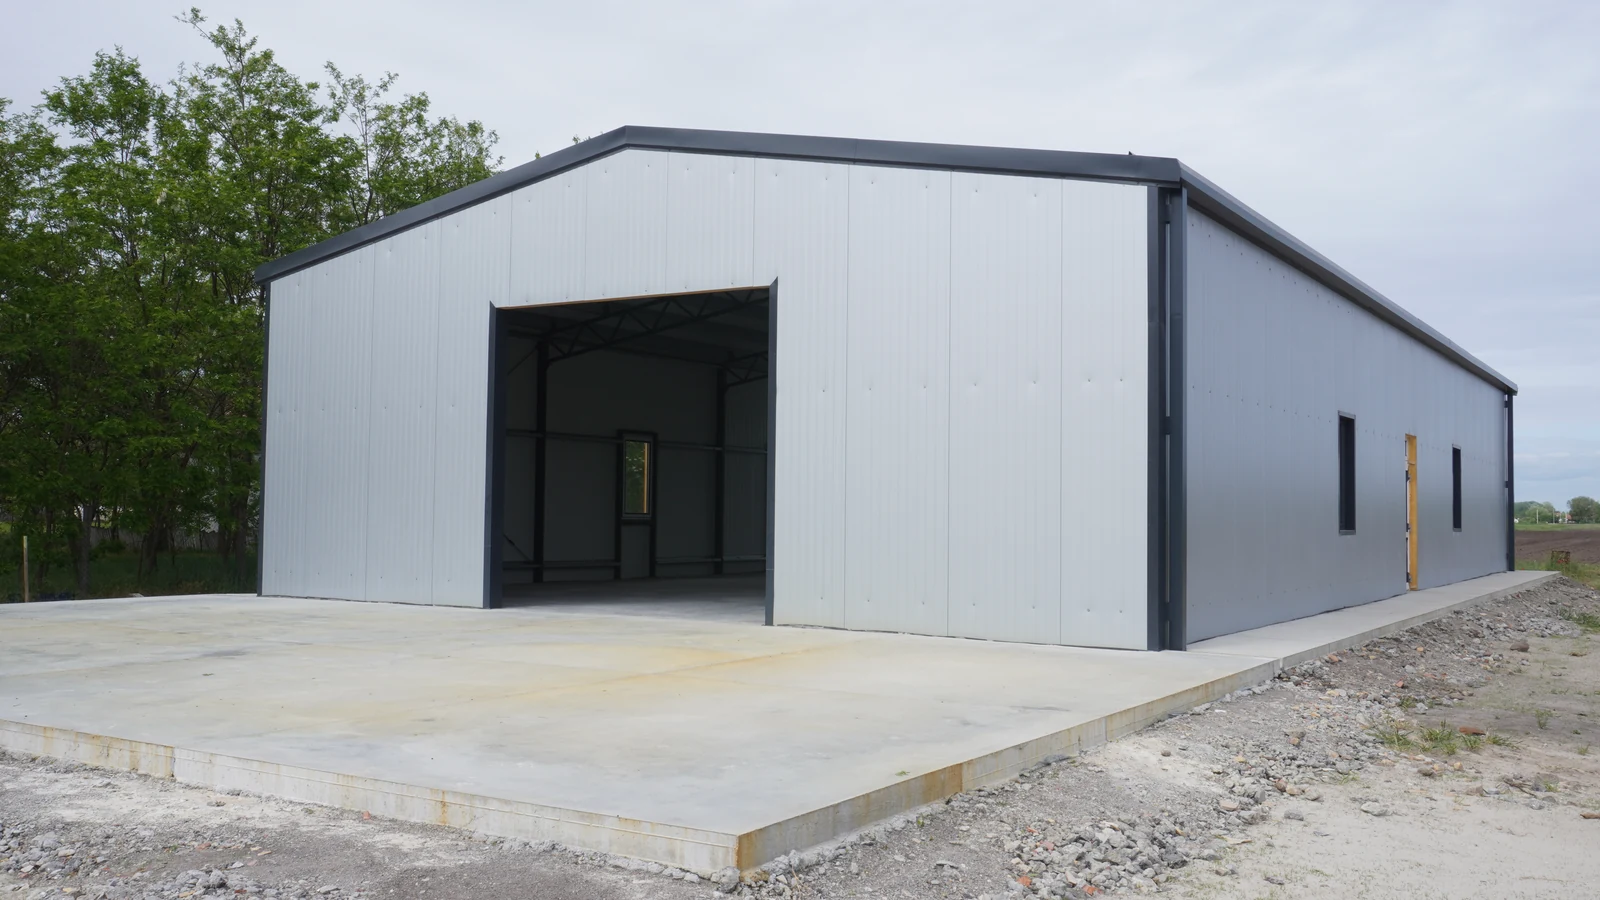
The investment started in 2019 and the installation, purchase and documentation tasks related to the construction continued in 2020. The photographs presented show the steel frame, panel, floor surface and interior space of the hall. The sequence captures the condition before the gate is installed.
Steel structure fabrication and on-site hall assembly
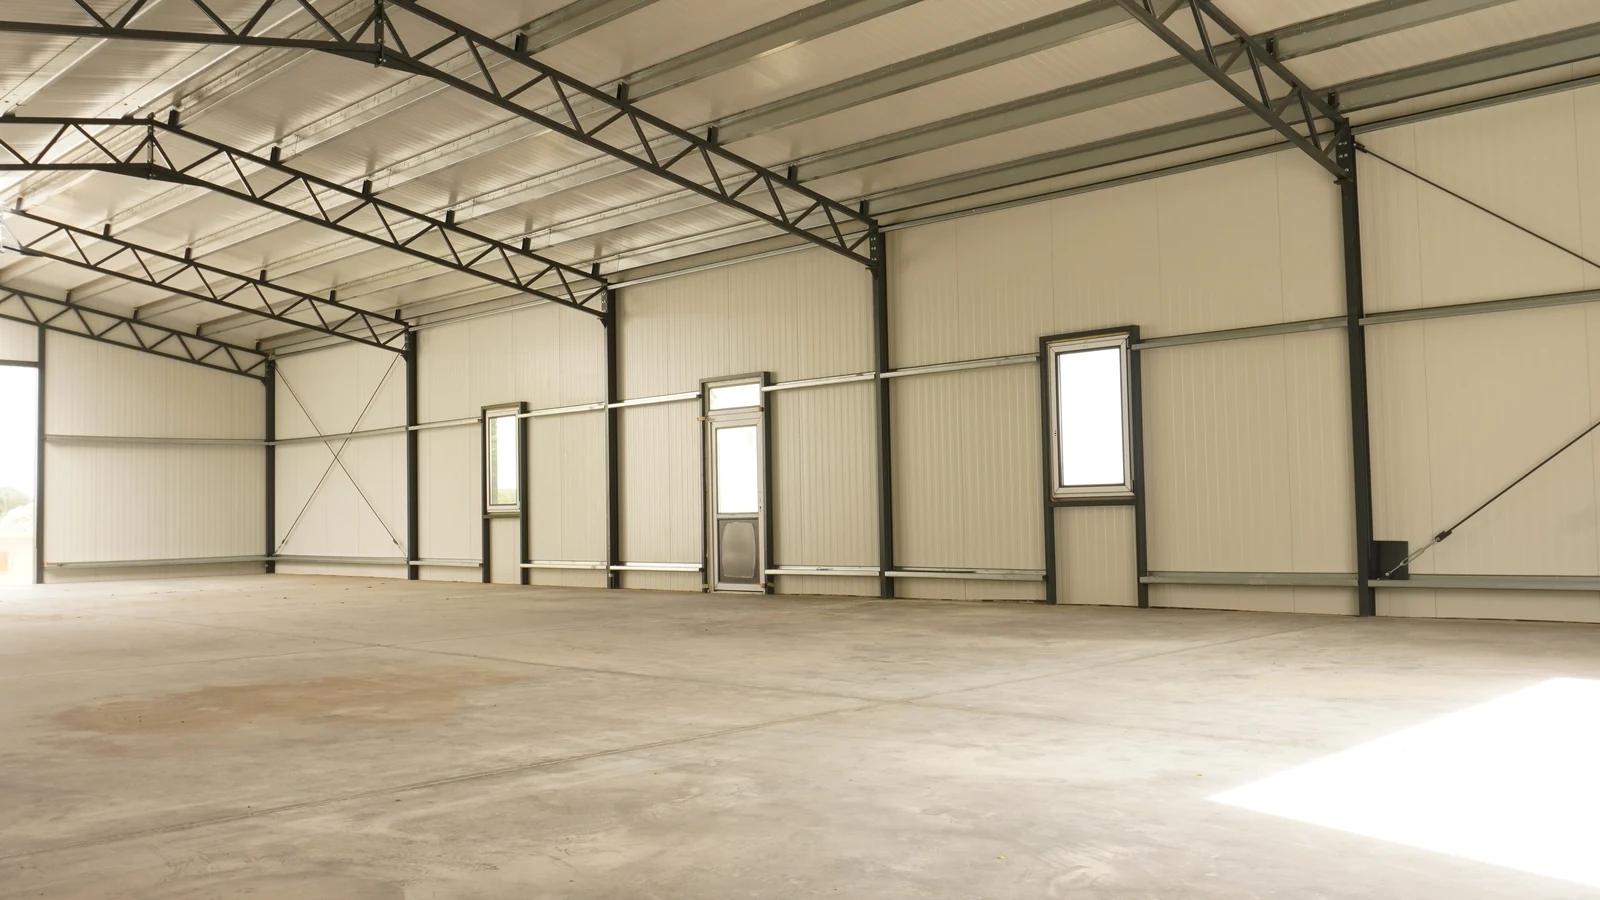
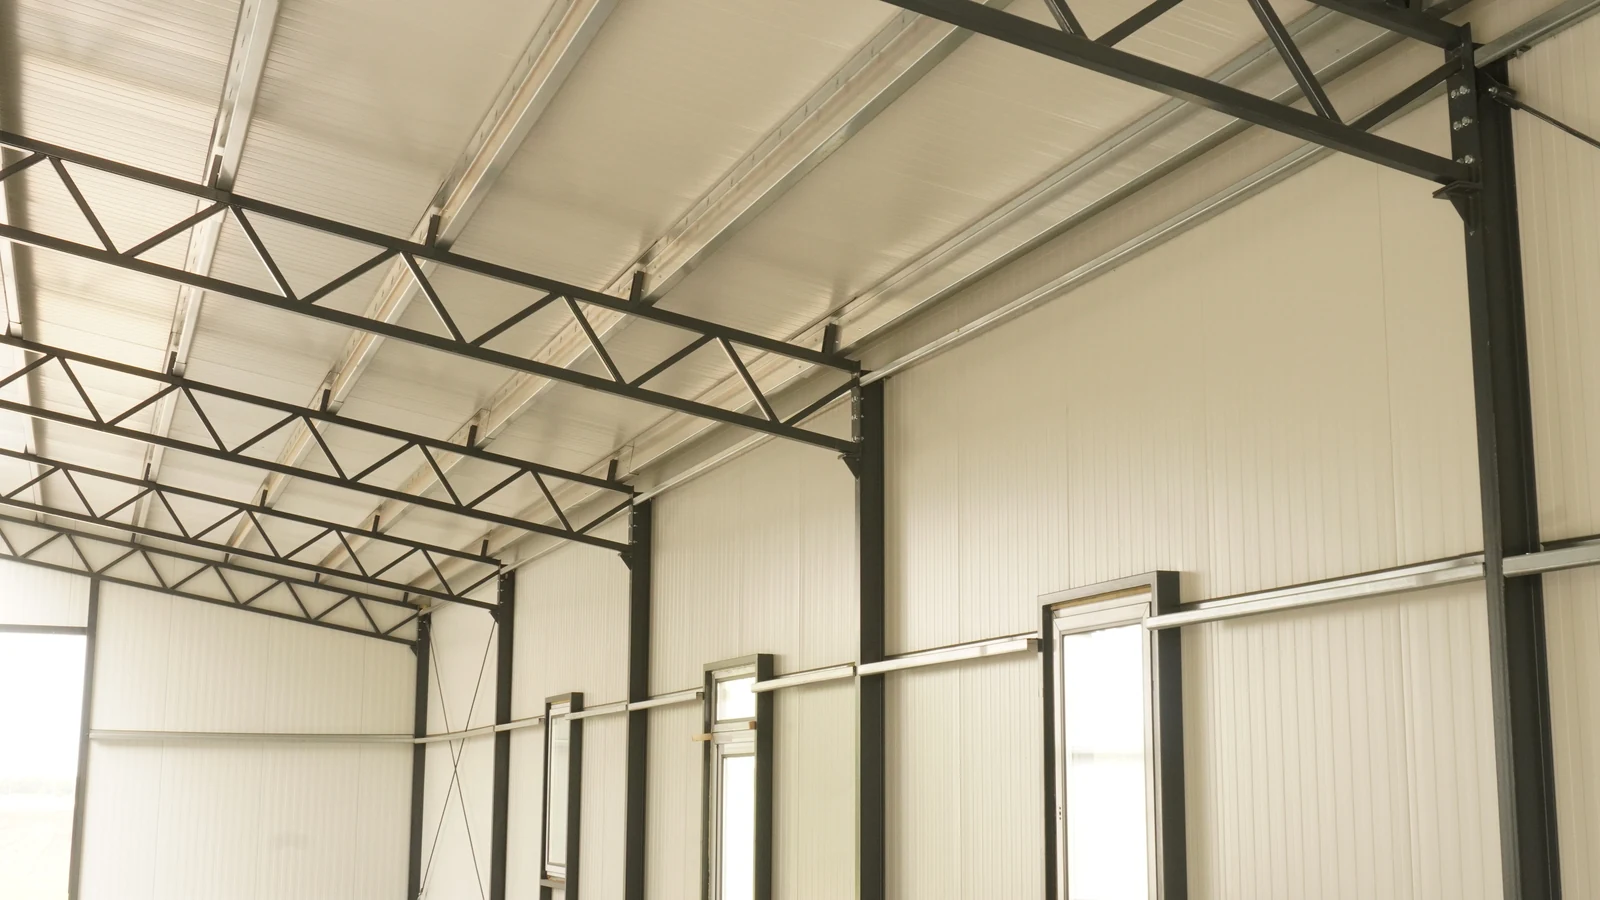
The contract included the production of the steel structure and the installation of the structure on-site as a separate working phase. The storage room is equipped with steel pillars and bars. The successive support positions provide a well-recognizable structure running under the roof; the interior images show the side wall stiffings and the related components of the roof.
During the assembly of the hall, the construction of the support frame and the covering elements which are to be used for it had to be coordinated. The main braces, the linings, the walls and the openings belong to the same building, so the construction of the steel frame on-site also laid down the conditions for the next installation. This relationship is shown together by external and internal views.
Sandwich panel wall and roof coverings
The walls and roofs of the warehouse are sealed by a sandwich panel. The bright facade surfaces are associated with dark roofs and corner closures. In addition to the installation of larger, interconnected surfaces, the panel cover also included a perimeter around the building corners, roofs and openings.
The vertical allocation of wall panels can also be followed on the length and oromwalls of the storage hall. The low angle of inclination of the saddle, the bright wall cover and the anthracite-colored closures together give the exterior appearance of the building. Panels and precipitation water drainage tasks for the construction were also part of the mandate during the 2020 installation period.
Doors, windows and passenger entrance
The storage hall has two oromalds with a larger gate opening. The longitudinal windows and the passenger entrance provide a different connection. The size and location of the openings are related to the purpose of the building: moving the goods, entering the persons and lighting the side wall are a separate task.
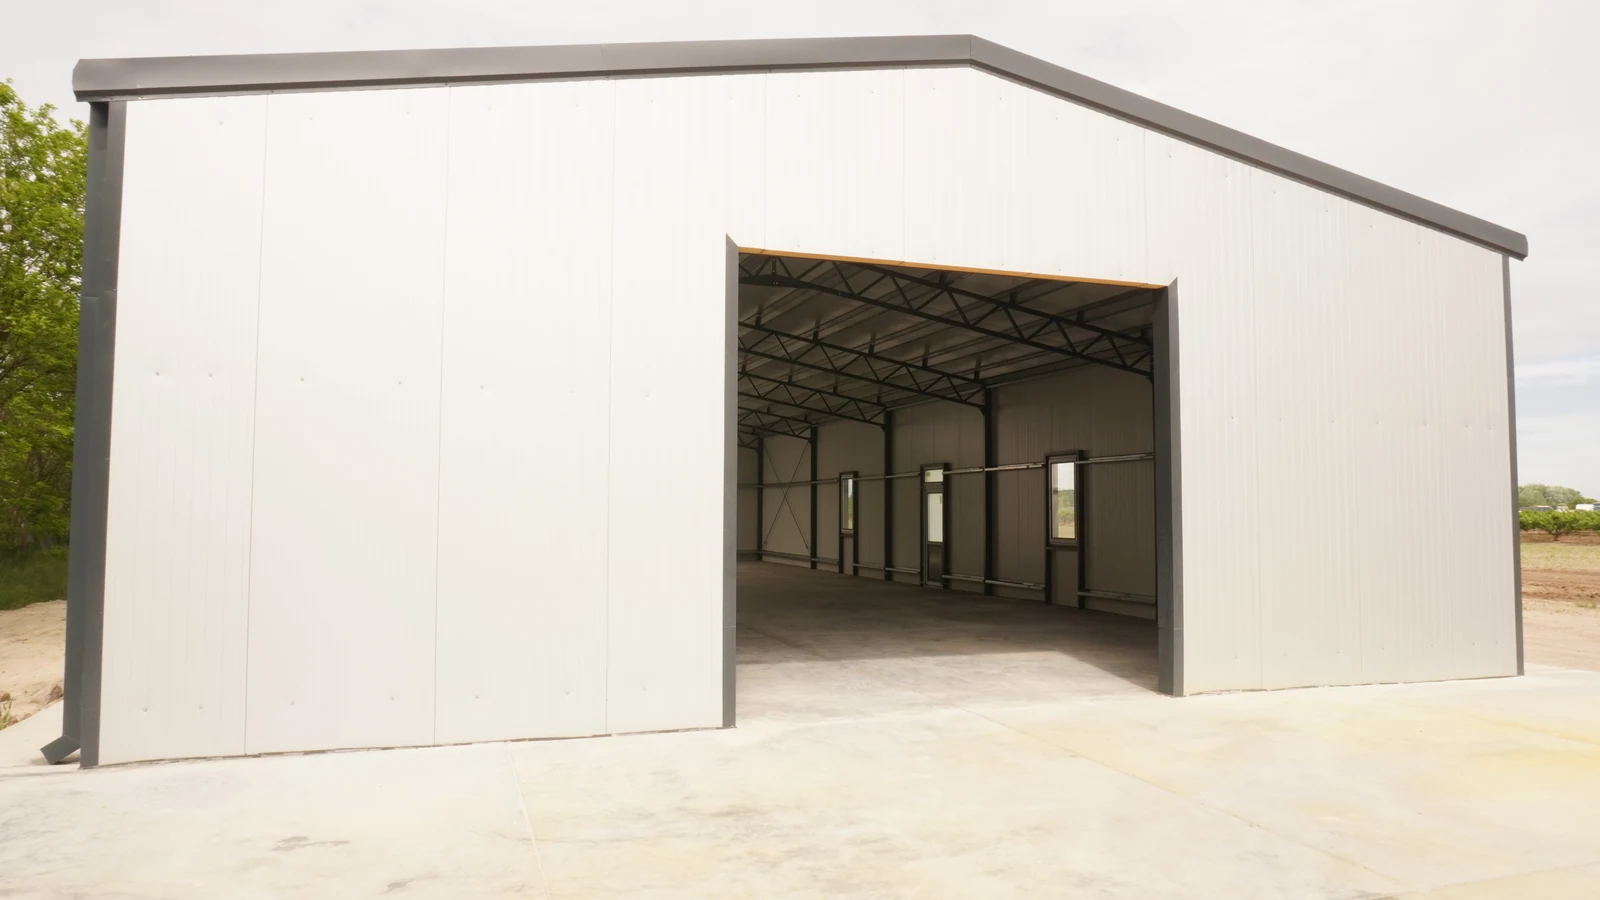
Among the building construction works, the windows, the rivets and two sectioned gates were included. The exterior footage of the gallery shows even the pre-gate condition; through the large openings, the inner steel roof structure can be seen. The images are presented according to this construction status.
Coordination of construction work
The Alabama Szer Kft. The involvement of the necessary subcontractors and coordination of their work were included in its mandate. The production, installation, covering and finishing tasks had to be adapted to a joint building. In addition to the organisation of the works, the collection of compliance documents relating to the construction products used was also part of the project.
The reference of the warehouse in Sombo brings together the steel construction and construction tasks undertaken. The gallery first shows the exterior views of the building, then the interior storage area and the support frame. The corresponding images show the implementation of the same 300 m ² building.
Images of implementation