Alabama Szer Kft.
Insulated and uninsulated ancillary buildings for greenhouses
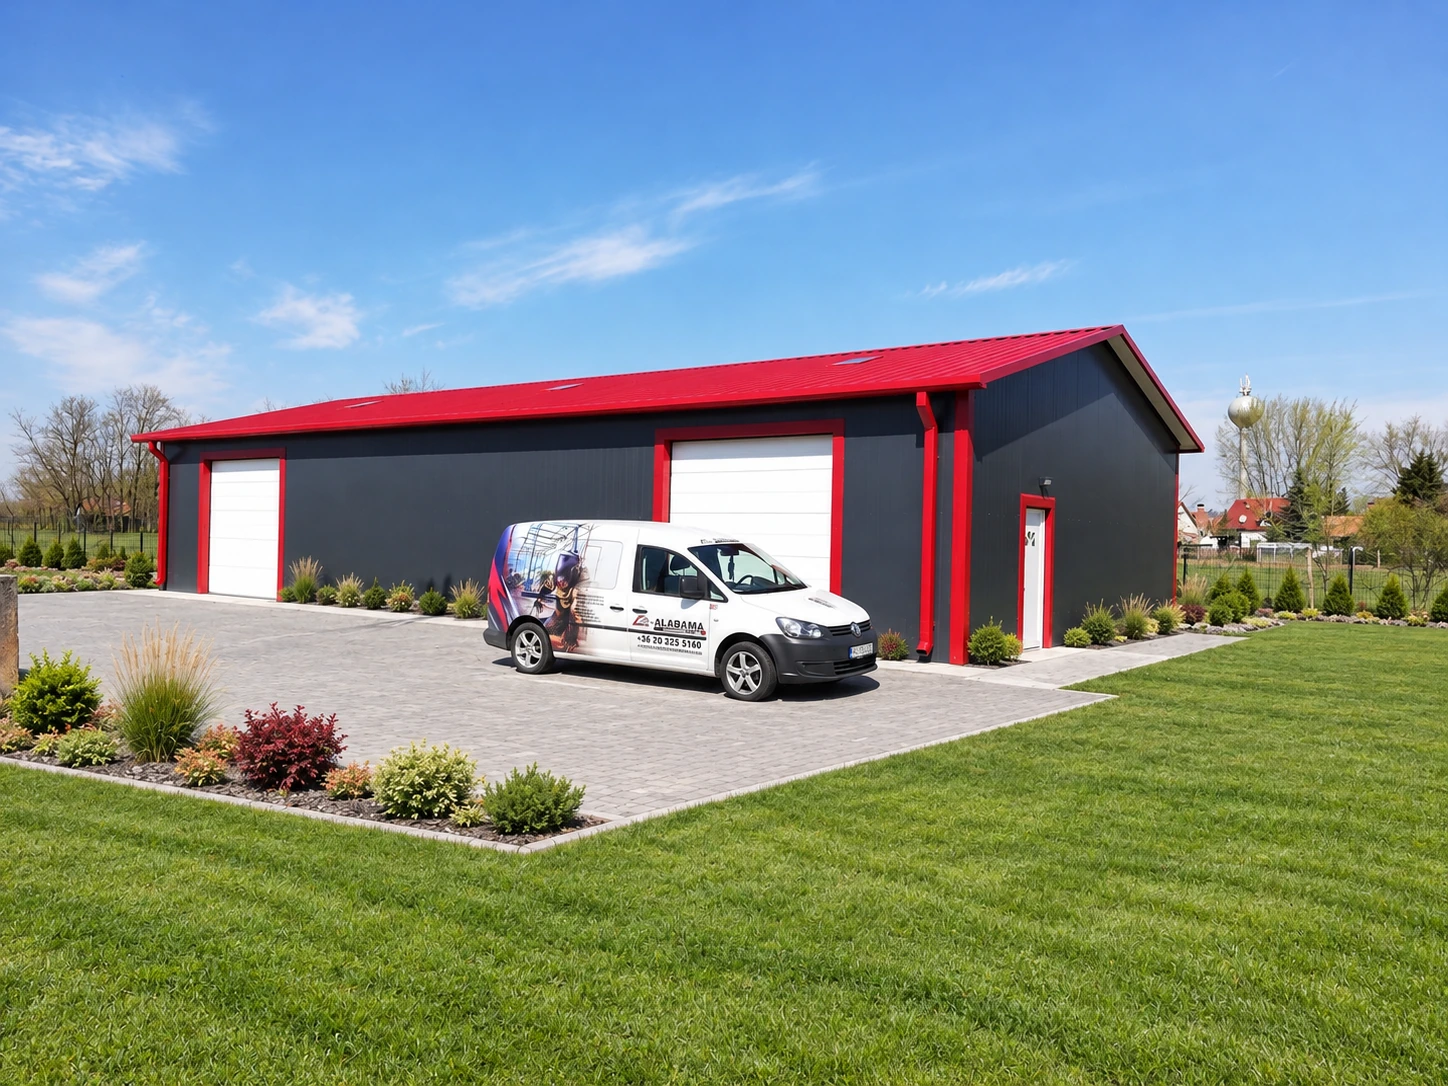
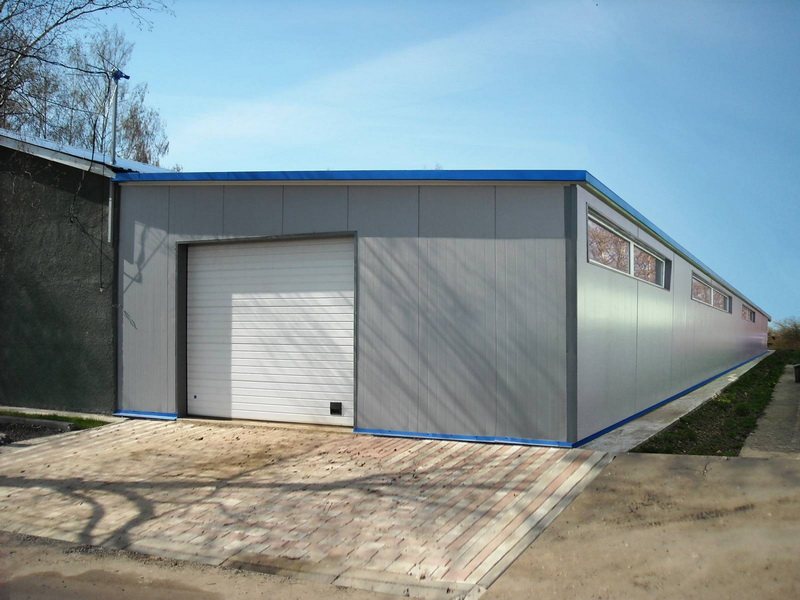
We construct insulated and uninsulated ancillary buildings for medium and large greenhouse and horticultural projects. Pump houses, plant rooms, water treatment or control rooms, and technical or equipment stores can support the growing area. The building size and structure are adapted to the equipment, operating requirements and connections to the greenhouse systems.
Preparation starts with the building’s function and equipment list. We review the dimensions, connections and space requirements of pumps, heat exchangers, filters, tanks and control units. Floor area must also allow for installation, operation and later replacement of the equipment.
The building may use an insulated sandwich panel system or an uninsulated steel frame arrangement. The choice follows the intended use, equipment temperature requirements, frost protection and the project design. The steelwork, roof and wall cladding, flashings, doors and windows are prepared as a coordinated building system.
The steel frame fabricated in our workshop is adapted to the site supports and technical layout. Before fabrication, we agree the building dimensions, fixings, wall and roof openings and transportable structural units. On site, we erect the frame and then install the specified cladding, doors and windows.
Gates, doors and service openings are sized for equipment access and the building’s operating routes. Pipe penetrations, ventilation provisions and electrical connection locations are coordinated with the relevant trades. Weather seals and penetrations require particular attention where external pipework enters the plant room or pump house.
The building’s mechanical connections are coordinated with the buffer tank, heating centre, pre-insulated pipeline or other greenhouse systems. Pipe and equipment connection locations are considered when the building layout is prepared. The exact scope of foundations, electrical work, automation and other related tasks is agreed for the project.
At handover, we check the structure, cladding, doors, windows and agreed connection points. For a quotation, provide the building’s intended function, floor area and internal height, site plan, equipment list and whether insulation is required. This information defines a building that protects the equipment and allows access for daily operation and future maintenance.