Alabama Szer Kft.
Ventilation installation planned around building use
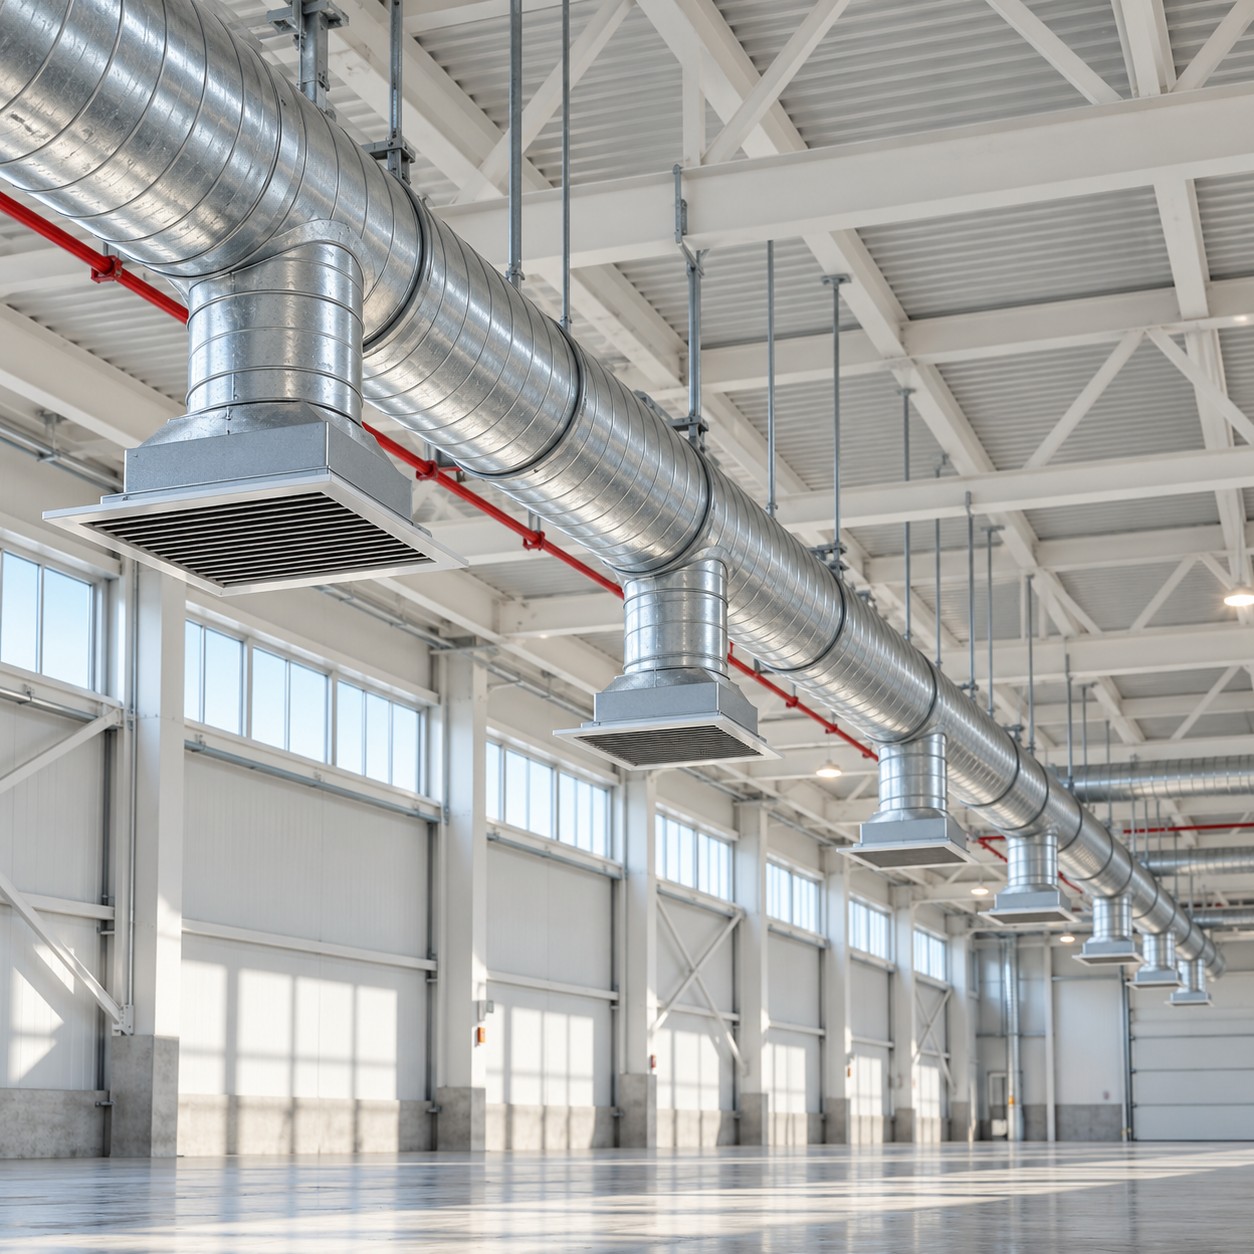
We install ventilation systems on site for industrial and commercial buildings. Ductwork, extract and fresh-air systems, air terminals and associated equipment are installed to the agreed technical specification. We can also discuss extensions and alterations to existing ventilation networks.
For an example of completed ventilation work, see the EcoFamily building-services project in Mezőkövesd.
Preparation starts with the building’s use, operating hours, the rooms involved and the purpose of the system. Comfort ventilation, general extract and air treatment in a process area have different requirements. Design information and equipment are therefore agreed before the installation routes are finalised.
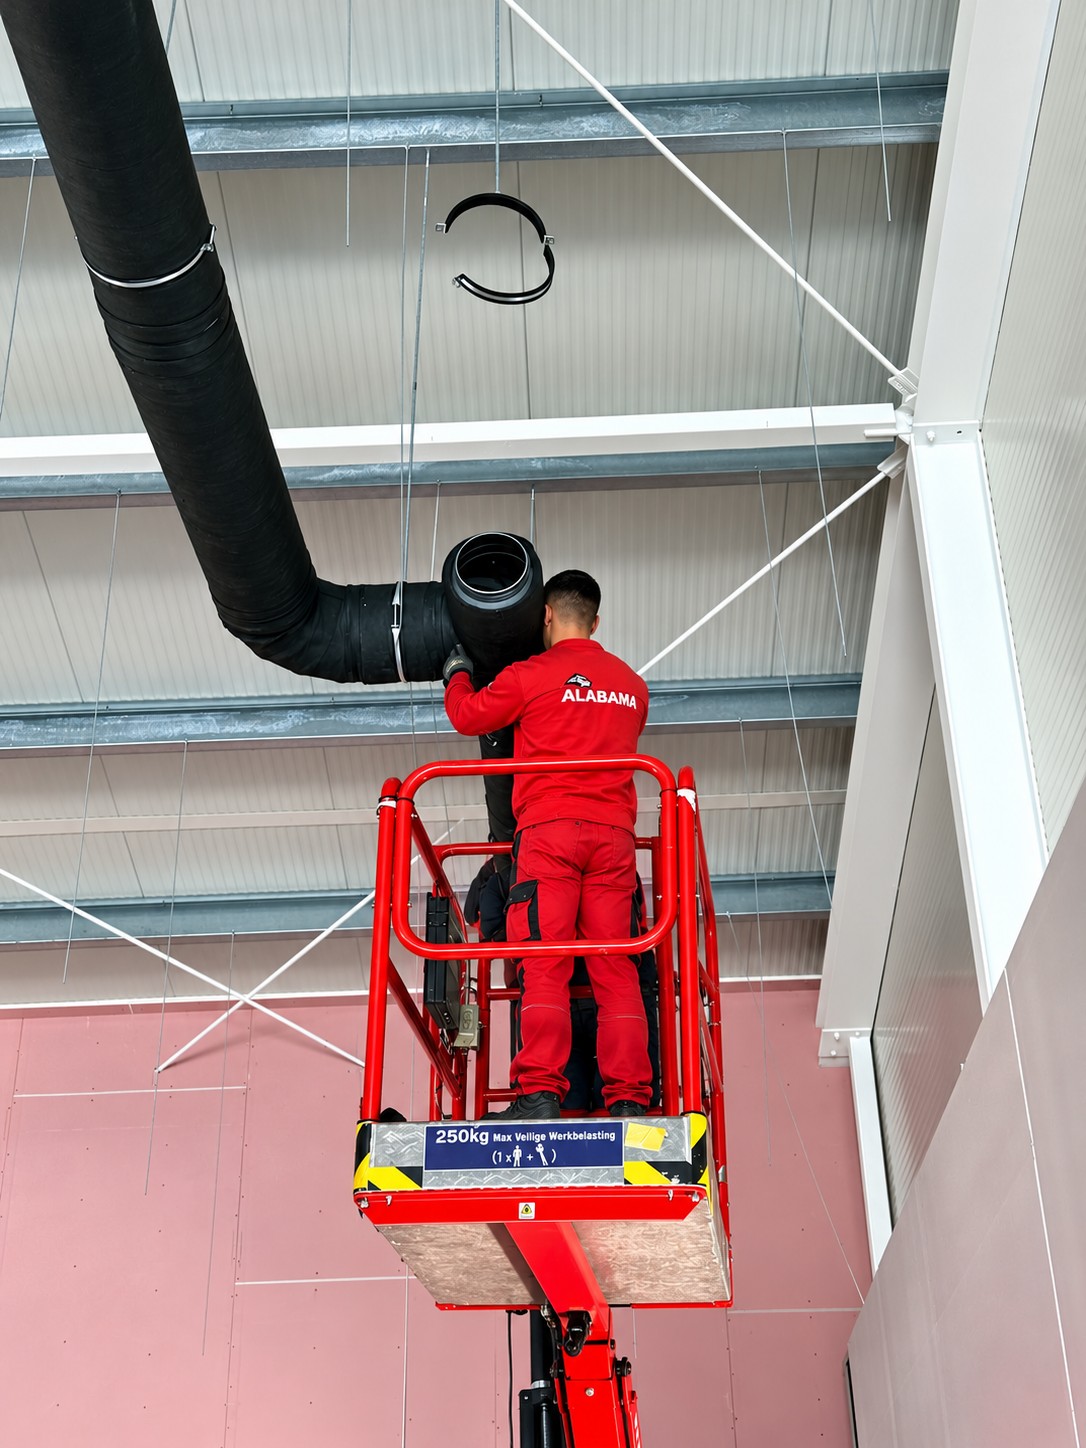
Duct routes need to allow for supports, wall and floor penetrations, the available installation height and other services. We prepare duct sections and fittings to suit the on-site installation sequence. Fixings and connections also need to allow later access for inspection and maintenance.
The agreed work may include ductwork and supports, supply and extract terminals, and connections to the system’s equipment. Insulation, vibration-isolating connections and control components are defined by the design and the scope of our work. Specialist process-extract requirements need separate agreement for the particular application.
At an operating site, we agree work-area separation, access, lifting-equipment use and any required shutdowns in advance. This allows ventilation work to be coordinated with other activity in the hall or service building. Responsibilities for electrical connections, controls and building-management interfaces are also defined beforehand.
Handover includes the installation checks and documentation required by the agreed scope. Measurement, balancing and commissioning tasks are determined by the design and the division of work agreed with the client. The aim is an orderly, accessible ventilation system that suits the building’s use and its other mechanical services.