Alabama Szer Kft.
The greenhouse and its supporting systems need to be built together.
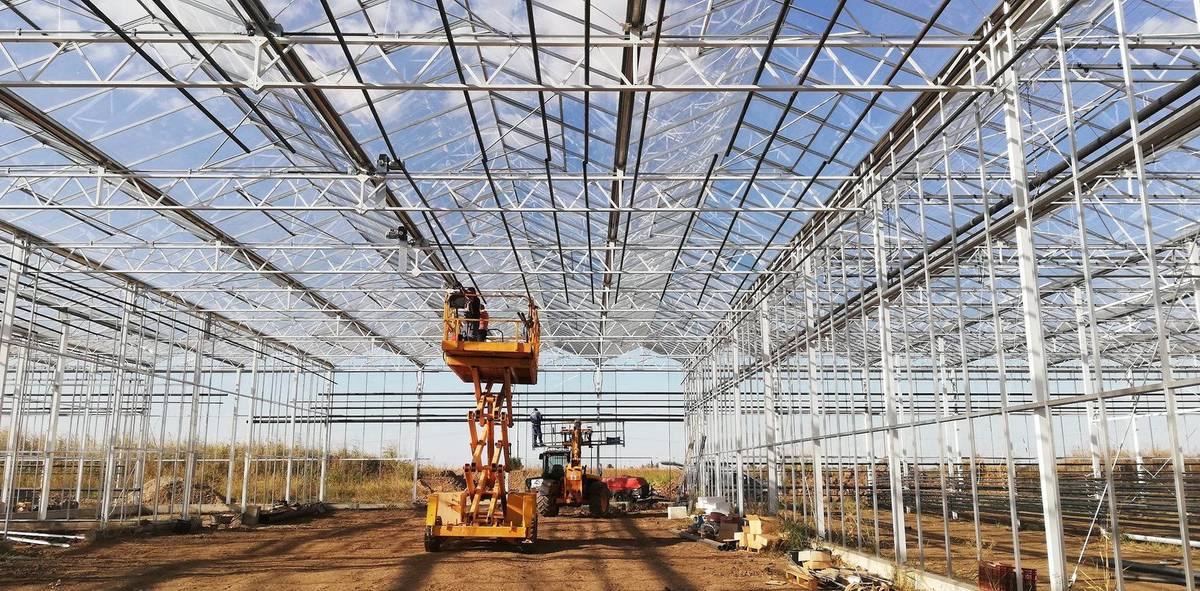
We undertake greenhouse general contracting and coordinate the associated trades. We break the project into work packages based on the investor’s requirements, available drawings and site conditions. Structural work, foundations, heating, mechanical installations and ancillary facilities follow a coordinated programme, with the interfaces between trades agreed in advance.
The precise scope of general contracting is defined for each project. We identify the work carried out by our own team and the work assigned to greenhouse construction partners or other specialist contractors. Before work starts, we agree responsibilities, drawing requirements, material and equipment procurement boundaries, and handover conditions.
Earthworks, foundations and the greenhouse structure are prepared alongside the systems to be installed. Setting-out information, foundations and supporting structures, utility routes, penetrations and machinery access all affect one another. With structural and trade partners, we agree the installation sequence, work areas, site logistics and connections that will need later access. Structural component fabrication to drawings and associated earthworks can also be discussed as separate work packages.
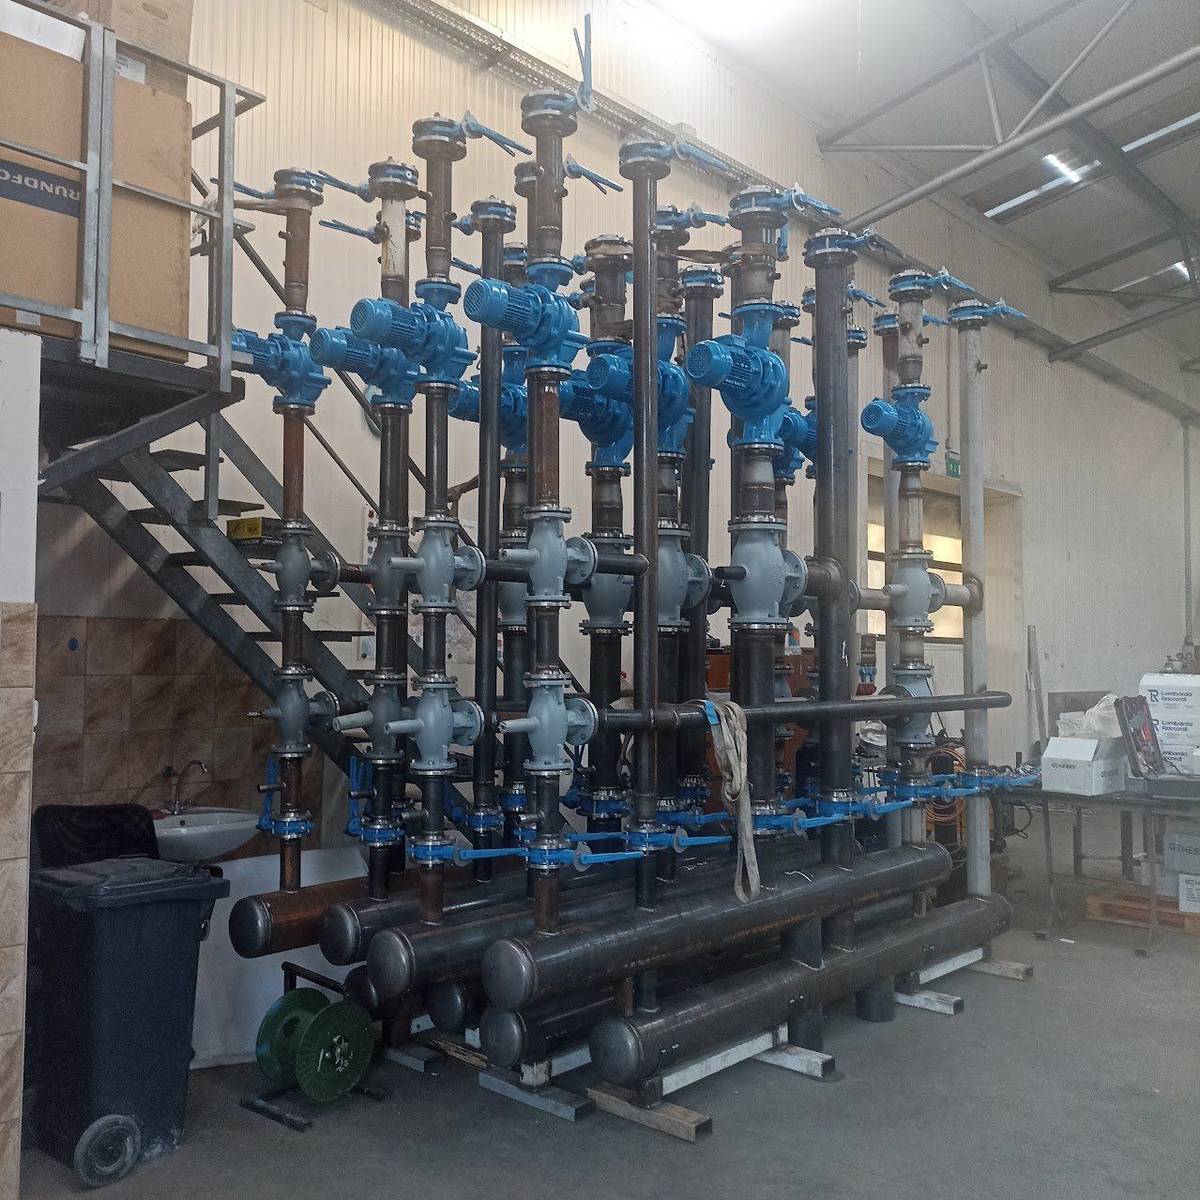
We consider the greenhouse heat supply as a connected system: the heat source, buffer tanks, heating centre and plant room, pre-insulated mains and greenhouse heating circuits. Routes, valves, insulation, supports and connections follow the mechanical design and operating requirements. Interfaces between outdoor work and installations inside the greenhouse can then be identified in advance.
The project may also include pump houses and ancillary buildings, water-supply and irrigation connections, electrical work and automation. We define the boundaries of these work packages with the relevant trades. Available capacities, equipment positions, sensor and actuator connections, and the sequence of system tests are agreed separately.
During construction, we coordinate partner activities and the points where work passes from one trade to another. The programme takes account of foundations, structural assembly, mechanical installation and on-site material handling. Proposed changes are assessed alongside their effect on related work packages, so that the next trade can take over a properly prepared work area.
The agreed technical scope determines handover requirements, including trade inspections, system tests, documentation and operator information. For a quotation, send the location, greenhouse dimensions and intended use, drawings, the proposed heat and water supplies, and the desired construction schedule.